Tucked on a quiet Lake Oswego cul-de-sac just moments from Westlake Park and Cellini Park, this updated home offers a welcoming neighborhood setting with easy access to nearby trails and green space. Multiple levels of living space and several gathering areas provide a layout that offers both flexibility and room to spread out. The main level opens into the family and dining room, where vaulted ceilings and hardwood floors create an open, inviting feel. The kitchen features granite countertops, cherry cabinetry, tile floors, a five-burner gas range with double ovens, built-in Kitchen Aid dishwasher, and a freestanding three-drawer refrigerator. A garden bay window above the sink looks out toward the backyard, while the adjoining living room with a gas fireplace leads to the upper deck. Upstairs are three bedrooms, including the primary suite with its own gas fireplace, walk-in closet, and private bathroom with double sinks, jetted soaking tub, and skylight. The lower level adds even more flexibility with a large bonus room featuring a wet bar, an additional bedroom and full bathroom—ideal for guests, a game room, or multi-generational living. Sliding doors open to a covered deck and fenced backyard with raised garden beds and mature landscaping. Recent improvements include updated flooring and lighting, remodeled bathrooms, updated kitchen appliances, pull-out pantry shelving, newer rear siding, deck updates, landscaping improvements, newer furnace and water heater, and a newly installed garbage disposal. Located within Lake Oswego’s nationally ranked school district with convenient access to I-5, Hwy 217, and 99W.
Sold
Street View
$819,000
13413 Vermeer Dr, Lake Oswego, OR 97035
4beds
2,507sqft
Residential, Single Family Residence
Built in 1987
-- sqft lot
$818,500 Zestimate®
$327/sqft
$4,667 Estimated rent
Home value
$818,500
$778,000 - $859,000
$4,667/mo
Zestimate® history
Owner options
List your home for rent
$4,667/mo
Rent Zestimate®
Find your next renter with Zillow Rental Manager. Plus, with online applications, you can quickly screen prospective tenants – for free.
$4,667/mo
Rent Zestimate®
Refinance and save
$5,113/mo
Est. payment
Refinancing to a lower rate could help reduce your monthly payments and save thousands over the life of the loan.
$5,113/mo
Est. payment
Explore your selling options
Work with a Zillow partner agent
Leverage their expertise and Zillow's premium Showcase listings to get your home seen by more buyers.
Get startedList with your own agent
Get your home in front of millions of buyers by listing it on Zillow.
Learn how to do itSell it yourself
Take full control of how buyers see your home on Zillow by listing For Sale by Owner (FSBO).
List your homeWhat's special
Zillow last checked:
Listing updated:
Listed by:
Pam Waldman 503-679-1788,
Keller Williams Realty Portland Premiere,
Lara James 503-819-6097,
Keller Williams Realty Portland Premiere
Bought with:
Lara James, 201205088
Keller Williams Realty Portland Premiere
Source: RMLS (OR),MLS#: 185426911
Facts & features
Interior
Bedrooms & bathrooms
- Bedrooms: 4
- Bathrooms: 4
- Full bathrooms: 3
- Partial bathrooms: 1
- Main level bathrooms: 1
Rooms
- Room types: Bedroom 4, Storage, Bonus Room, Bedroom 2, Bedroom 3, Dining Room, Family Room, Kitchen, Living Room, Primary Bedroom
Primary bedroom
- Features: Fireplace, Double Sinks, Ensuite, Jetted Tub, Walkin Closet, Walkin Shower, Wallto Wall Carpet
- Level: Upper
- Area: 224
- Dimensions: 16 x 14
Bedroom 2
- Features: Closet, Wallto Wall Carpet
- Level: Upper
- Area: 160
- Dimensions: 16 x 10
Bedroom 3
- Features: Closet, Wallto Wall Carpet
- Level: Upper
- Area: 132
- Dimensions: 12 x 11
Bedroom 4
- Features: Closet, Wallto Wall Carpet
- Level: Lower
- Area: 168
- Dimensions: 14 x 12
Dining room
- Features: Hardwood Floors
- Level: Main
- Area: 100
- Dimensions: 10 x 10
Family room
- Features: Builtin Features, Deck, Exterior Entry, Fireplace, Hardwood Floors
- Level: Main
- Area: 221
- Dimensions: 17 x 13
Kitchen
- Features: Dishwasher, Eat Bar, Gas Appliances, Double Oven, Free Standing Range, Free Standing Refrigerator, Granite, Tile Floor
- Level: Main
- Area: 117
- Width: 9
Living room
- Features: Hardwood Floors, Vaulted Ceiling
- Level: Main
- Area: 266
- Dimensions: 19 x 14
Heating
- Forced Air, Fireplace(s)
Cooling
- Central Air
Appliances
- Included: Dishwasher, Disposal, Double Oven, Free-Standing Gas Range, Free-Standing Refrigerator, Gas Appliances, Range Hood, Stainless Steel Appliance(s), Free-Standing Range, Electric Water Heater
Features
- Granite, High Ceilings, Vaulted Ceiling(s), Closet, Wet Bar, Built-in Features, Eat Bar, Double Vanity, Walk-In Closet(s), Walkin Shower, Tile
- Flooring: Hardwood, Wall to Wall Carpet, Tile
- Windows: Aluminum Frames, Double Pane Windows
- Basement: Crawl Space,Finished
- Number of fireplaces: 2
- Fireplace features: Gas
Interior area
- Total structure area: 2,507
- Total interior livable area: 2,507 sqft
Property
Parking
- Total spaces: 2
- Parking features: Driveway, Garage Door Opener, Attached
- Attached garage spaces: 2
- Has uncovered spaces: Yes
Features
- Stories: 3
- Patio & porch: Deck, Patio
- Exterior features: Yard, Exterior Entry
- Has spa: Yes
- Spa features: Bath
- Fencing: Fenced
- Has view: Yes
- View description: Seasonal
Lot
- Features: Cul-De-Sac, Level, SqFt 3000 to 4999
Details
- Parcel number: 00217964
Construction
Type & style
- Home type: SingleFamily
- Architectural style: Traditional
- Property subtype: Residential, Single Family Residence
Materials
- Cedar
- Roof: Composition
Condition
- Resale
- New construction: No
- Year built: 1987
Utilities & green energy
- Gas: Gas
- Sewer: Public Sewer
- Water: Public
Community & HOA
Community
- Subdivision: Oak Creek
HOA
- Has HOA: No
- HOA fee: $150 annually
Location
- Region: Lake Oswego
Financial & listing details
- Price per square foot: $327/sqft
- Tax assessed value: $856,033
- Annual tax amount: $8,498
- Date on market: 4/16/2026
- Cumulative days on market: 8 days
- Listing terms: Cash,Contract,Conventional
- Road surface type: Concrete, Paved
Price history
| Date | Event | Price |
|---|---|---|
| 5/22/2026 | Sold | $819,000$327/sqft |
Source:  RMLS (OR) #185426911 Report a problem RMLS (OR) #185426911 Report a problem | ||
| 4/27/2026 | Pending sale | $819,000$327/sqft |
Source: RMLS (OR) #185426911 Report a problem | ||
| 4/17/2026 | Listed for sale | $819,000+56.3%$327/sqft |
Source: RMLS (OR) #185426911 Report a problem | ||
| 1/18/2019 | Sold | $524,000-2.9%$209/sqft |
Source: RMLS (OR) #18591328 Report a problem | ||
| 12/20/2018 | Pending sale | $539,900$215/sqft |
Source: Oregon Realty Co. #18591328 Report a problem | ||
| 11/15/2018 | Price change | $539,900-1.8%$215/sqft |
Source: Oregon Realty Co. #18591328 Report a problem | ||
| 10/16/2018 | Price change | $549,900-0.9%$219/sqft |
Source: Oregon Realty Co. #18591328 Report a problem | ||
| 10/5/2018 | Price change | $554,900-0.9%$221/sqft |
Source: Oregon Realty Co. #18591328 Report a problem | ||
| 9/24/2018 | Price change | $559,900-1.8%$223/sqft |
Source: Oregon Realty Co. #18591328 Report a problem | ||
| 9/11/2018 | Price change | $569,900-2.1%$227/sqft |
Source: Oregon Realty Co. #18591328 Report a problem | ||
| 9/3/2018 | Price change | $582,400-0.1%$232/sqft |
Source: Oregon Realty Co. #18591328 Report a problem | ||
| 8/27/2018 | Price change | $582,900-1.9%$233/sqft |
Source: Oregon Realty Co. #18591328 Report a problem | ||
| 8/13/2018 | Price change | $593,900-2.3%$237/sqft |
Source: Oregon Realty Co. #18591328 Report a problem | ||
| 7/27/2018 | Price change | $607,900-1.6%$242/sqft |
Source: Oregon Realty Co. #18591328 Report a problem | ||
| 7/12/2018 | Price change | $617,900-1.9%$246/sqft |
Source: Oregon Realty Co. #18591328 Report a problem | ||
| 6/30/2018 | Listed for sale | $629,900+46.5%$251/sqft |
Source: Oregon Realty Co. #18591328 Report a problem | ||
| 8/29/2011 | Listing removed | $429,900$171/sqft |
Source: NW Realty Group, WA #11340883 Report a problem | ||
| 8/17/2011 | Price change | $429,900-4.4%$171/sqft |
Source: NW Realty Group, WA #11340883 Report a problem | ||
| 8/10/2011 | Price change | $449,900+4.7%$179/sqft |
Source: NW Realty Group, WA #11340883 Report a problem | ||
| 7/29/2011 | Price change | $429,900-4.4%$171/sqft |
Source: NW Realty Group, WA #11340883 Report a problem | ||
| 5/21/2011 | Price change | $449,900-5.3%$179/sqft |
Source: NW Realty Group, WA #11340883 Report a problem | ||
| 4/20/2011 | Price change | $474,900-4%$189/sqft |
Source: NW Realty Group, WA #11340883 Report a problem | ||
| 3/10/2011 | Listed for sale | $494,900+13.8%$197/sqft |
Source: NW Realty Group, WA #11340883 Report a problem | ||
| 12/14/2007 | Sold | $435,000+44.1%$174/sqft |
Source: Public Record Report a problem | ||
| 2/22/2002 | Sold | $301,900$120/sqft |
Source: Public Record Report a problem | ||
Public tax history
| Year | Property taxes | Tax assessment |
|---|---|---|
| 2025 | $8,498 +2.7% | $442,514 +3% |
| 2024 | $8,272 +3% | $429,626 +3% |
| 2023 | $8,029 +6.1% | $417,113 +6% |
| 2022 | $7,570 +8.3% | $393,509 +3% |
| 2021 | $6,992 +2.6% | $382,048 +3% |
| 2020 | $6,816 +2.5% | $370,921 +3% |
| 2019 | $6,648 +5.2% | $360,118 +3% |
| 2018 | $6,322 | $349,629 +3% |
| 2017 | $6,322 +13.8% | $339,446 +3% |
| 2016 | $5,554 | $329,559 +3% |
| 2015 | $5,554 +3.5% | $319,960 +3% |
| 2014 | $5,366 +4.8% | $310,641 +3% |
| 2013 | $5,118 +3.2% | $301,593 +3% |
| 2012 | $4,961 +1.7% | $292,809 +3% |
| 2011 | $4,880 +1.7% | $284,281 +3% |
| 2010 | $4,798 +1.1% | $276,001 +3% |
| 2009 | $4,748 +6.7% | $267,962 +3% |
| 2008 | $4,450 +4.6% | $260,157 +3% |
| 2007 | $4,254 +4.3% | $252,580 +3% |
| 2006 | $4,077 +0.3% | $245,223 +3% |
| 2005 | $4,065 +4.1% | $238,081 +3% |
| 2004 | $3,907 +4.9% | $231,147 +3% |
| 2003 | $3,726 +4.4% | $224,415 +3% |
| 2002 | $3,569 +1.9% | $217,879 +3% |
| 2001 | $3,502 +8.1% | $211,533 +3% |
| 2000 | $3,241 | $205,372 |
Find assessor info on the county website
Neighborhood: Oak Creek
Nearby homes
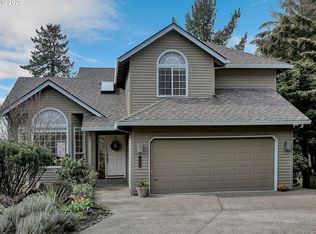
- $790,6003 bd3 ba2.4k sqft13395 Vermeer Dr, Lake Oswego, OR 97035Off Market
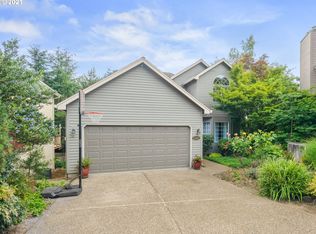
- $888,6004 bd2 ba2.7k sqft13431 Vermeer Dr, Lake Oswego, OR 97035Off Market
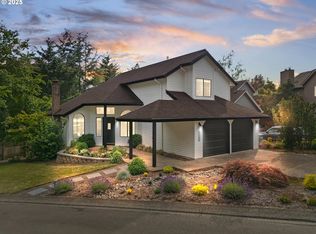
- $785,0003 bd3 ba1.8k sqft13449 Vermeer Dr, Lake Oswego, OR 97035Sold
- $860,7003 bd2 ba2.4k sqft13366 Auburn Ct, Lake Oswego, OR 97035Off Market

- $777,0004 bd3 ba2.2k sqft13377 Vermeer Dr, Lake Oswego, OR 97035Off Market
- $800,0003 bd3 ba2.4k sqft13388 Auburn Ct, Lake Oswego, OR 97035Sold
- $772,5003 bd3 ba2.4k sqft13364 Auburn Ct, Lake Oswego, OR 97035Off Market
- $642,8003 bd3 ba1.5k sqft4674 Rembrandt Ln, Lake Oswego, OR 97035Off Market
Nearby schools
GreatSchools rating
- 8/10Oak Creek Elementary SchoolGrades: K-5Distance: 0.3 mi
- 8/10Lake Oswego Junior High SchoolGrades: 6-8Distance: 1.1 mi
- 10/10Lake Oswego Senior High SchoolGrades: 9-12Distance: 1 mi
Schools provided by the listing agent
- Elementary: Oak Creek
- Middle: Lake Oswego
- High: Lake Oswego
Source: RMLS (OR). This data may not be complete. We recommend contacting the local school district to confirm school assignments for this home.
Get a cash offer in 3 minutes
Find out how much your home could sell for in as little as 3 minutes with a no-obligation cash offer.
Estimated market value
$818,500
Get a cash offer in 3 minutes
Find out how much your home could sell for in as little as 3 minutes with a no-obligation cash offer.
Estimated market value
$818,500
- Oregon
- Clackamas County
- Lake Oswego
- 97035
- Oak Creek
- 13413 Vermeer Dr
Nearby cities
Nearby neighborhoods
Nearby zip codes
Other Lake Oswego Topics
