Skip main navigation
Sold
  • Price Unknown

    13413 W 78th Ter, Lenexa, KS 66216

    5beds
    3,009sqft
    Single Family Residence
    Built in 1978
    0.34 Acres Lot
    $559,600 Zestimate®
    $--/sqft
    $4,018 Estimated rent

    Home value

    $559,600

    $532,000 - $593,000

    $4,018/mo

    Zestimate® history
    Loading
    Loading...

    Owner options

    List your home for rent

    $4,018/mo

    Rent Zestimate®

    Find your next renter with Zillow Rental Manager. Plus, with online applications, you can quickly screen prospective tenants – for free.

    Learn more

    $4,018/mo

    Rent Zestimate®

    Refinance and save

    $794/mo

    Est. payment

    Refinancing to a lower rate could help reduce your monthly payments and save thousands over the life of the loan.

    See today's rates

    $794/mo

    Est. payment

    Explore your selling options

    Work with a Zillow partner agent

    Leverage their expertise and Zillow's premium Showcase listings to get your home seen by more buyers.

    Get started

    List with your own agent

    Get your home in front of millions of buyers by listing it on Zillow.

    Learn how to do it

    Sell it yourself

    Take full control of how buyers see your home on Zillow by listing For Sale by Owner (FSBO).

    List your home

    What's special

    Meticulously renovatedFull en-suite bathsGenerous islandPlenty of roomAmple closet spaceGorgeous sun-soaked kitchen
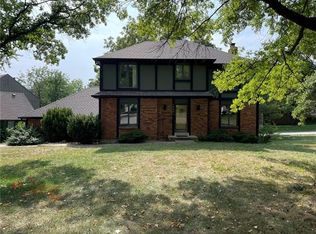
    MASSIVE PRICE IMPROVEMENT!!! MOTIVATED SELLER! Your dream home awaits! Meticulously renovated 2-Story; 5-bedrooms (all upstairs), 3-full-baths, and 3-half-baths with plenty of room for more in the basement! Nestled in a highly sought-after location, on a quiet cul de sac street; every inch of this residence has been thoughtfully redesigned. The primary suite is a sanctuary, featuring TWO FULL en-suite baths and ample closet space! Four additional bedrooms upstairs provide flexibility for guests/working from home/or a growing family. The bathrooms, both full & half, have been tastefully renovated. Manicured landscaping and outdoor living areas are ideal for unwinding in the serene surroundings. Rare opportunity to own a turnkey property that blends timeless design with modern conveniences. The heart of the home is the gorgeous sun-soaked kitchen (with a generous island) perfect for both casual meals and entertaining guests!

    Zillow last checked:

    Listing updated:

    Listing Provided by:

    Erin Pringle 913-915-2573,

    NextHome Gadwood Group

    Bought with:

    George Medina, SP00049532

    Source: Heartland MLS as distributed by MLS GRID,MLS#: 2470663MLS Logo

    Facts & features

    Interior

    Bedrooms & bathrooms
    • Bedrooms: 5
    • Bathrooms: 6
    • Full bathrooms: 3
    • 1/2 bathrooms: 3
    Primary bedroom
    • Level: Second
    Bedroom 2
    • Level: Second
    Bedroom 3
    • Level: Second
    Bedroom 4
    • Level: Second
    Bedroom 5
    • Level: Second
    Dining room
    • Level: Main
    Family room
    • Level: Main
    Kitchen
    • Level: Main
    Laundry
    • Level: Main
    Living room
    • Level: Main
    Heating
    • Forced Air
    Cooling
    • Electric
    Appliances
    • Laundry: Laundry Room, Off The Kitchen
    Features
    • Kitchen Island, Painted Cabinets, Walk-In Closet(s)
    • Basement: Daylight,Finished,Full
    • Number of fireplaces: 1
    Interior area
    • Total structure area: 3,009
    • Total interior livable area: 3,009 sqft
    • Finished area above ground: 2,599
    • Finished area below ground: 410

    Property

    Parking
    • Total spaces: 2
    • Parking features: Attached, Garage Faces Side
    • Attached garage spaces: 2
    Features
    • Patio & porch: Deck
    • Fencing: Wood
    Lot
    • Size: 0.34 Acres
    • Features: City Lot, Corner Lot, Cul-De-Sac
    Details
    • Parcel number: IP264000130011

    Construction

    Type & style
    • Home type: SingleFamily
    • Architectural style: Traditional
    • Property subtype: Single Family Residence
    Materials
    • Brick Trim, Vinyl Siding
    • Roof: Composition
    Condition
    • Year built: 1978

    Utilities & green energy

    • Sewer: Public Sewer
    • Water: Public

    Community & neighborhood

    Location
    • Region: Lenexa
    • Subdivision: Greystone Estates

    HOA & financial

    HOA
    • Has HOA: Yes
    • HOA fee: $794 annually
    • Amenities included: Pool, Tennis Court(s)

    Other

    Other facts
    • Listing terms: Cash,Conventional,FHA,VA Loan
    • Ownership: Private

    Price history

    DateEventPrice
    5/2/2024Sold--
    Source: Heartland MLS as distributed by MLS GRID #2470663 Report a problem
    4/4/2024Pending sale$499,999$166/sqft
    Source: NextHome #2470663 Report a problem
    4/4/2024Contingent$499,999$166/sqft
    Source: Heartland MLS as distributed by MLS GRID #2470663 Report a problem
    3/22/2024Price change$499,999-6.5%$166/sqft
    Source: Heartland MLS as distributed by MLS GRID #2470663 Report a problem
    3/16/2024Price change$534,900-1.9%$178/sqft
    Source: Heartland MLS as distributed by MLS GRID #2470663 Report a problem
    3/7/2024Price change$545,000-4.7%$181/sqft
    Source: Heartland MLS as distributed by MLS GRID #2470663 Report a problem
    2/27/2024Price change$572,000-2.6%$190/sqft
    Source: Heartland MLS as distributed by MLS GRID #2470663 Report a problem
    2/16/2024Listed for sale$587,500+56.7%$195/sqft
    Source: Heartland MLS as distributed by MLS GRID #2470663 Report a problem
    7/6/2023Sold--
    Source: Heartland MLS as distributed by MLS GRID #2435524 Report a problem
    6/9/2023Pending sale$375,000+36.4%$125/sqft
    Source: Heartland MLS as distributed by MLS GRID #2435524 Report a problem
    3/4/2020Listing removed$275,000$91/sqft
    Source: RE/MAX Premier Realty #2205147 Report a problem
    3/4/2020Listed for sale$275,000$91/sqft
    Source: RE/MAX Premier Realty #2205147 Report a problem
    2/27/2020Sold--
    Source: Heartland MLS as distributed by MLS GRID #2205147 Report a problem
    2/2/2020Pending sale$275,000$91/sqft
    Source: RE/MAX Premier Realty #2205147 Report a problem
    1/31/2020Listed for sale$275,000$91/sqft
    Source: RE/MAX Premier Realty #2205147 Report a problem

    Public tax history

    YearProperty taxesTax assessment
    2025$6,225 +30.5%$56,845 +31.8%
    2024$4,768 +9%$43,126 +11%
    2023$4,374 +6.6%$38,847 +6.7%
    2022$4,102 $36,397 +13%
    2021-- $32,211 -3.1%
    2020$3,987 $33,235 +6.3%
    2019-- $31,257 -2.6%
    2018-- $32,085 +8.9%
    2017$3,683 +2%$29,463 +3.3%
    2016$3,609 +7.5%$28,520 +6.8%
    2015$3,359 +8.7%$26,703 +12.8%
    2013$3,090 +9.4%$23,667 +1.7%
    2012$2,824 +0.6%$23,265 -4.2%
    2010$2,807 -4.5%$24,288 -6%
    2009$2,938 -4.7%$25,841 -1.1%
    2008$3,081 +2%$26,141 +1%
    2007$3,020 +7%$25,887 +1.1%
    2006$2,823 $25,611 +3.5%
    2005-- $24,737

    Find assessor info on the county website

    Neighborhood: 66216

    Nearby schools

    GreatSchools rating
    Schools provided by the listing agent
    • Elementary: Mill Creek
    • Middle: Trailridge
    • High: SM Northwest

    Source: Heartland MLS as distributed by MLS GRID. This data may not be complete. We recommend contacting the local school district to confirm school assignments for this home.

    Get a cash offer in 3 minutes
    Find out how much your home could sell for in as little as 3 minutes with a no-obligation cash offer.
    Estimated market value
    $559,600
    Get a cash offer in 3 minutes
    Find out how much your home could sell for in as little as 3 minutes with a no-obligation cash offer.
    Estimated market value
    $559,600