One of a kind 5 bedroom 3.5 bath split level home on level, quarter acre corner lot. Main level hardwoods beam throughout open concept living, dining and kitchen. BRAND new main level bedroom and full bathroom. Kitchen features upgraded showcase cabinetry. Upper level has primary suite and additional 2 bedrooms and 1 full bath. Both upper level bathrooms have refreshed modern vanities and lighting. This home has been meticulously cared for with newer HVAC, roof and all plumbing lines converted from cooper to flexible and more durable polyethylene piping. English lower level has true 5th bedroom, family room and half bath. Large No Maintenance Deck In Fully Fenced FLAT Back Yard. Home Backs To One Of The Two Community Pools, Tennis Courts And Playground. Community has many paved paths leading to Seneca Lake and Black Hills Regional Park.
Sold for $585,000
$585,000
13413 Winterspoon Ln, Germantown, MD 20874
5beds
1,890sqft
Single Family Residence
Built in 1983
9,811 Square Feet Lot
$590,000 Zestimate®
$310/sqft
$3,842 Estimated rent
Home value
$590,000
$543,000 - $643,000
$3,842/mo
Zestimate® history
Owner options
List your home for rent
$3,842/mo
Rent Zestimate®
Find your next renter with Zillow Rental Manager. Plus, with online applications, you can quickly screen prospective tenants – for free.
$3,842/mo
Rent Zestimate®
Refinance and save
$3,712/mo
Est. payment
Refinancing to a lower rate could help reduce your monthly payments and save thousands over the life of the loan.
$3,712/mo
Est. payment
Explore your selling options
Work with a Zillow partner agent
Leverage their expertise and Zillow's premium Showcase listings to get your home seen by more buyers.
Get startedList with your own agent
Get your home in front of millions of buyers by listing it on Zillow.
Learn how to do itSell it yourself
Take full control of how buyers see your home on Zillow by listing For Sale by Owner (FSBO).
List your homeWhat's special
English lower levelRefreshed modern vanitiesUpgraded showcase cabinetryCorner lotOpen concept living
Zillow last checked:
Listing updated:
Listed by:
Stephanie Evans 301-922-2276,
RE/MAX Realty Group,
Co-Listing Agent: Lawrence M Evans 301-922-2156,
RE/MAX Realty Group
Bought with:
Shaila Sharmeen, 577186
HomeSmart
Source: Bright MLS,MLS#: MDMC2183714
Facts & features
Interior
Bedrooms & bathrooms
- Bedrooms: 5
- Bathrooms: 4
- Full bathrooms: 3
- 1/2 bathrooms: 1
- Main level bathrooms: 1
- Main level bedrooms: 1
Basement
- Area: 520
Heating
- Central, Electric
Cooling
- Central Air, Electric
Appliances
- Included: Electric Water Heater
- Laundry: Lower Level, Has Laundry
Features
- Combination Kitchen/Dining, Entry Level Bedroom, Open Floorplan, Kitchen Island, Primary Bath(s), Upgraded Countertops
- Flooring: Carpet, Hardwood
- Basement: English,Finished
- Number of fireplaces: 1
- Fireplace features: Wood Burning
Interior area
- Total structure area: 2,020
- Total interior livable area: 1,890 sqft
- Finished area above ground: 1,500
- Finished area below ground: 390
Property
Parking
- Total spaces: 2
- Parking features: Driveway, On Street
- Uncovered spaces: 2
Accessibility
- Accessibility features: None
Features
- Levels: Multi/Split,Three
- Stories: 3
- Patio & porch: Deck
- Exterior features: Lighting
- Pool features: Community
Lot
- Size: 9,811 Square Feet
- Features: Corner Lot, Front Yard, Level, No Thru Street
Details
- Additional structures: Above Grade, Below Grade
- Parcel number: 160201549591
- Zoning: TS
- Special conditions: Standard
Construction
Type & style
- Home type: SingleFamily
- Property subtype: Single Family Residence
Materials
- Aluminum Siding
- Foundation: Concrete Perimeter
Condition
- Excellent
- New construction: No
- Year built: 1983
Utilities & green energy
- Sewer: Public Sewer
- Water: Public
Community & HOA
Community
- Subdivision: Churchill Town Sector
HOA
- Has HOA: Yes
- Amenities included: Clubhouse, Common Grounds, Jogging Path, Lake, Pool, Tennis Court(s), Tot Lots/Playground, Water/Lake Privileges
- Services included: Common Area Maintenance, Management, Pool(s), Trash, Snow Removal
- HOA fee: $131 monthly
- HOA name: CHURCHILL VILLAGE SOUTH
Location
- Region: Germantown
Financial & listing details
- Price per square foot: $310/sqft
- Tax assessed value: $409,900
- Annual tax amount: $4,527
- Date on market: 6/12/2025
- Listing agreement: Exclusive Right To Sell
- Ownership: Fee Simple
Price history
| Date | Event | Price |
|---|---|---|
| 9/19/2025 | Sold | $585,000$310/sqft |
Source:  Bright MLS #MDMC2183714 Report a problem Bright MLS #MDMC2183714 Report a problem | ||
| 8/23/2025 | Contingent | $585,000$310/sqft |
Source: Bright MLS #MDMC2183714 Report a problem | ||
| 8/20/2025 | Price change | $585,000-4.1%$310/sqft |
Source: Bright MLS #MDMC2183714 Report a problem | ||
| 7/10/2025 | Price change | $610,000-2.4%$323/sqft |
Source: Bright MLS #MDMC2183714 Report a problem | ||
| 6/12/2025 | Listed for sale | $625,000+15.7%$331/sqft |
Source: Bright MLS #MDMC2183714 Report a problem | ||
| 8/2/2023 | Sold | $540,000$286/sqft |
Source: Bright MLS #MDMC2099190 Report a problem | ||
| 7/26/2023 | Pending sale | $540,000$286/sqft |
Source: Bright MLS #MDMC2099190 Report a problem | ||
| 7/24/2023 | Contingent | $540,000$286/sqft |
Source: Bright MLS #MDMC2099190 Report a problem | ||
| 7/20/2023 | Listed for sale | $540,000+46.7%$286/sqft |
Source: Bright MLS #MDMC2099190 Report a problem | ||
| 5/15/2009 | Sold | $368,000$195/sqft |
Source: Public Record Report a problem | ||
Public tax history
| Year | Property taxes | Tax assessment |
|---|---|---|
| 2025 | $5,254 +28.8% | $409,900 +15.7% |
| 2024 | $4,080 +2.8% | $354,400 +2.9% |
| 2023 | $3,967 +7.6% | $344,333 +3% |
| 2022 | $3,689 +3.2% | $334,267 +3.1% |
| 2021 | $3,574 +2.4% | $324,200 +2.5% |
| 2020 | $3,490 +5.3% | $316,367 +5.2% |
| 2019 | $3,316 -0.2% | $300,700 |
| 2018 | $3,322 -1.5% | $300,700 +2.2% |
| 2017 | $3,371 +9% | $294,333 +2.2% |
| 2016 | $3,092 | $287,967 +2.3% |
| 2015 | $3,092 | $281,600 |
| 2014 | $3,092 | $281,600 |
| 2013 | -- | $281,600 -13.8% |
| 2012 | -- | $326,800 |
| 2011 | -- | $326,800 |
| 2010 | -- | $326,800 -20.8% |
| 2009 | -- | $412,810 +12.1% |
| 2008 | -- | $368,306 +13.7% |
| 2007 | -- | $323,803 +15.9% |
| 2006 | -- | $279,300 +14.5% |
| 2005 | -- | $244,022 +16.9% |
| 2004 | -- | $208,746 +20.3% |
| 2003 | -- | $173,470 +3.8% |
| 2002 | -- | $167,130 |
| 2001 | -- | $167,130 |
Find assessor info on the county website
Neighborhood: 20874
Nearby homes
- $592,7004 bd4 ba1.8k sqft13417 Winterspoon Ln, Germantown, MD 20874Off Market
- $110-- bd-- ba-- sqft13411 Winterspoon Ln, Germantown, MD 20874Off Market
- $550,0004 bd3 ba1.6k sqft13421 Winterspoon Ln, Germantown, MD 20874For Sale
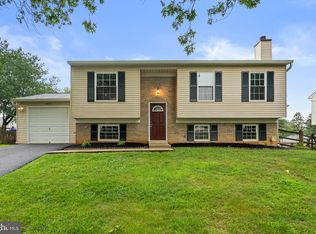
- $717,8005 bd4 ba2.9k sqft13404 Winterspoon Ln, Germantown, MD 20874Off Market

- $2,400-- bd-- ba-- sqft13351 Wisteria Dr, Germantown, MD 20874Off Market
- $10-- bd-- ba-- sqft13408 Winterspoon Ln, Germantown, MD 20874Off Market
- $556,900-- bd2 ba1.9k sqft13400 Winterspoon Ln, Germantown, MD 20874Off Market
- $480,6004 bd4 ba1.8k sqft13329 Woodruff Ct, Germantown, MD 20874Off Market
Nearby schools
GreatSchools rating
- 3/10Lake Seneca Elementary SchoolGrades: PK-5Distance: 0.2 mi
- 4/10Martin Luther King Jr. Middle SchoolGrades: 6-8Distance: 0.3 mi
- 5/10Seneca Valley High SchoolGrades: 9-12Distance: 1 mi
Schools provided by the listing agent
- Elementary: Lake Seneca
- Middle: Martin Luther King Jr.
- High: Seneca Valley
- District: Montgomery County Public Schools
Source: Bright MLS. This data may not be complete. We recommend contacting the local school district to confirm school assignments for this home.
Get a cash offer in 3 minutes
Find out how much your home could sell for in as little as 3 minutes with a no-obligation cash offer.
Estimated market value
$590,000
Get a cash offer in 3 minutes
Find out how much your home could sell for in as little as 3 minutes with a no-obligation cash offer.
Estimated market value
$590,000
- Maryland
- Montgomery County
- Germantown
- 20874
- 13413 Winterspoon Ln
Nearby cities
Nearby zip codes
Other Germantown Topics
