Skip main navigation
Sold
  • Listed by: COMPASS • Nicole Ji
    Bought with: Windermere Real Estate/East
    $1,155,000

    13414 239th Place SE, Snohomish, WA 98296

    3beds
    2,378sqft
    Single Family Residence
    Built in 1988
    2.6 Acres Lot
    $1,185,100 Zestimate®
    $486/sqft
    $4,239 Estimated rent

    Home value

    $1,185,100

    $1.13M - $1.26M

    $4,239/mo

    Zestimate® history
    Loading
    Loading...

    Owner options

    List your home for rent

    $4,239/mo

    Rent Zestimate®

    Find your next renter with Zillow Rental Manager. Plus, with online applications, you can quickly screen prospective tenants – for free.

    Learn more

    $4,239/mo

    Rent Zestimate®

    Refinance and save

    $6,941/mo

    Est. payment

    Refinancing to a lower rate could help reduce your monthly payments and save thousands over the life of the loan.

    See today's rates

    $6,941/mo

    Est. payment

    Explore your selling options

    Work with a Zillow partner agent

    Leverage their expertise and Zillow's premium Showcase listings to get your home seen by more buyers.

    Get started

    List with your own agent

    Get your home in front of millions of buyers by listing it on Zillow.

    Learn how to do it

    Sell it yourself

    Take full control of how buyers see your home on Zillow by listing For Sale by Owner (FSBO).

    List your home

    What's special

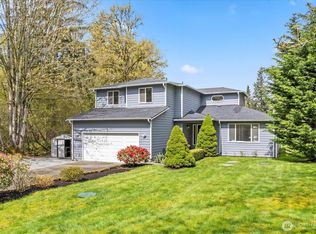
    Experience the charm of this stunning 3+ bedroom home. Comfort meets french country on a serene, private, sun filled 2.6-acre lot in the coveted Echo Lake area. The chef's kitchen features a Bertazzoni stove, slab granite & timeless cabinetry with pull out shelves. You'll love the kitchen/dining area which creates an inviting atmosphere that's perfect for relaxing or entertaining. Downstairs is versatile, perfect for multi-generational living including a continental kitchen, bonus room, guest room and additional bathroom. Once outside you'll be instantly transplanted to a countryside botanical garden with color all year long, imagine dining alfresco under the summer skies. The unique outbuilding is also a must see - Shed, Studio, Hideaway?

    Zillow last checked:

    Listing updated:

    Listed by:

    Nicole Ji,

    COMPASS,

    Mikaela Ji,

    COMPASS

    Bought with:

    Jade Wang, 93697

    Windermere Real Estate/East

    Source: NWMLS as distributed by MLS GRID,MLS#: 2279537MLS Logo

    Facts & features

    Interior

    Bedrooms & bathrooms
    • Bedrooms: 3
    • Bathrooms: 3
    • Full bathrooms: 1
    • 3/4 bathrooms: 2
    Primary bedroom
    • Level: Second
    Bedroom
    • Level: Second
    Bedroom
    • Level: Second
    Bathroom full
    • Level: Second
    Bathroom three quarter
    • Level: Second
    Bathroom three quarter
    • Level: Lower
    Bonus room
    • Level: Lower
    Den office
    • Level: Lower
    Dining room
    • Level: Second
    Entry hall
    • Level: Main
    Family room
    • Level: Lower
    Kitchen with eating space
    • Level: Second
    Living room
    • Level: Second
    Utility room
    • Level: Lower
    Heating
    • Fireplace, Forced Air, Insert, Electric, Natural Gas
    Cooling
    • None
    Appliances
    • Included: Dishwasher(s), Dryer(s), Disposal, Refrigerator(s), Stove(s)/Range(s), Washer(s), Garbage Disposal, Water Heater: Gas, Water Heater Location: Laundry Room
    Features
    • Bath Off Primary
    • Flooring: Engineered Hardwood, Laminate, Slate, Vinyl, Carpet
    • Windows: Double Pane/Storm Window, Skylight(s)
    • Basement: Daylight,Finished
    • Number of fireplaces: 2
    • Fireplace features: Wood Burning, Lower Level: 1, Upper Level: 1, Fireplace
    Interior area
    • Total structure area: 2,378
    • Total interior livable area: 2,378 sqft

    Property

    Parking
    • Total spaces: 2
    • Parking features: Attached Garage, RV Parking
    • Attached garage spaces: 2
    Features
    • Levels: Multi/Split
    • Entry location: Main
    • Patio & porch: Second Kitchen, Bath Off Primary, Double Pane/Storm Window, Fireplace, Laminate, Skylight(s), Vaulted Ceiling(s), Walk-In Closet(s), Wall to Wall Carpet, Water Heater, Wet Bar
    • Has view: Yes
    • View description: Territorial
    Lot
    • Size: 2.6 Acres
    • Features: Corner Lot, Dead End Street, Paved, Deck, Gas Available, Green House, High Speed Internet, Outbuildings, Patio, RV Parking
    • Topography: Level
    • Residential vegetation: Fruit Trees, Garden Space, Wooded
    Details
    • Parcel number: 27063300302200
    • Zoning description: Jurisdiction: County
    • Special conditions: Standard

    Construction

    Type & style
    • Home type: SingleFamily
    • Architectural style: Northwest Contemporary
    • Property subtype: Single Family Residence
    Materials
    • Wood Siding
    • Foundation: Slab
    • Roof: Metal
    Condition
    • Year built: 1988
    • Major remodel year: 1988

    Utilities & green energy

    • Electric: Company: PUD
    • Sewer: Septic Tank, Company: Private Septic
    • Water: Public, Company: Cross Valley
    • Utilities for property: Astound

    Community & HOA

    Community
    • Subdivision: Echo Lake
    Location
    • Region: Snohomish

    Financial & listing details

    • Price per square foot: $486/sqft
    • Tax assessed value: $890,900
    • Annual tax amount: $7,132
    • Date on market: 9/21/2024
    • Cumulative days on market: 552 days
    • Listing terms: Conventional,FHA,VA Loan
    • Inclusions: Dishwasher(s), Dryer(s), Garbage Disposal, Refrigerator(s), Stove(s)/Range(s), Washer(s)

    Price history

    DateEventPrice
    9/25/2024Sold$1,155,000+2.4%$486/sqft
    Source: NWMLS as distributed by MLS GRID #2279537 Report a problem
    8/26/2024Pending sale$1,128,000$474/sqft
    Source: NWMLS as distributed by MLS GRID #2279537 Report a problem
    8/21/2024Listed for sale$1,128,000+139%$474/sqft
    Source: NWMLS as distributed by MLS GRID #2279537 Report a problem
    5/25/2006Sold$472,000+27.1%$198/sqft
    Source: NWMLS as distributed by MLS GRID #26063827 Report a problem
    2/2/2005Sold$371,500$156/sqft
    Source: NWMLS as distributed by MLS GRID #24149475 Report a problem

    Public tax history

    YearProperty taxesTax assessment
    2024$7,275 +2%$890,900 +2.3%
    2023$7,132 -6%$871,000 -14.3%
    2022$7,589 +11.2%$1,016,000 +40.9%
    2021$6,827 +11.9%$721,100 +14.1%
    2020$6,100 -0.9%$632,200 +1%
    2019$6,157 $626,100 +8.7%
    2018-- $575,900 +20.1%
    2017$6,122 +22.2%$479,400 +16.4%
    2016$5,010 $411,700 +7.6%
    2015$5,010 +6.7%$382,700 +13.5%
    2013$4,697 $337,200
    2012-- --
    2011-- --
    2010-- --
    2009-- --
    2008-- --
    2007-- --
    2002-- --
    2001$3,356 +27.7%$248,100 +34.8%
    2000$2,628 $184,100
    Find assessor info on the county website

    Neighborhood: 98296

    Nearby schools

    GreatSchools rating
    Schools provided by the listing agent
    • Elementary: Maltby Elem
    • Middle: Hidden River Mid
    • High: Monroe High

    Source: NWMLS as distributed by MLS GRID. This data may not be complete. We recommend contacting the local school district to confirm school assignments for this home.

    Get a cash offer in 3 minutes
    Find out how much your home could sell for in as little as 3 minutes with a no-obligation cash offer.
    Estimated market value
    $1,185,100
    Get a cash offer in 3 minutes
    Find out how much your home could sell for in as little as 3 minutes with a no-obligation cash offer.
    Estimated market value
    $1,185,100