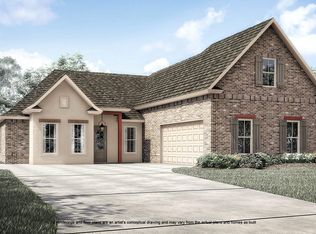
Enter the Melrose floor plan from the inviting front porch into the grand foyer which is flanked with exposed cypress beams and leads you into the formal dining and great room. The great room is centered around a stunning painted brick fireplace with raised hearth and cypress mantle and has views to the large covered patio and backyard. The gourmet kitchen features stainless steel appliances including a 36" 5 burner gas cooktop with single wall oven, and built-in microwave, 3 cm Moonlite granite countertops, polished marble backsplash, painted custom cabinetry with extended uppers and under cabinet lighting, pendant lighting over the large center island, and a walk in pantry. Large master features a spa-like bath with custom tiled shower with seamless shower door and separate soaker tub, framed mirrors, his and her vanities with 3 cm Moonlite granite, and a large walk-in closet. Three additional bedrooms with walk-in closets and 2 full baths on the lower level. Spacious bonus room over the garage! Patio is plumbed for gas grill! Estimated completion of January 2021, buyer can pick/approve colors and options for a limited period of time. Professionally landscaped and fully sodded yard. Seller provides a 2-10 Warranty. Other lots and plans available. Subdivision features a lake, green space and community pool & cabana!! *Pictures are not of actual home but are of the same floor plan.
This property is not currently displayed as for sale or rent on Zillow. This may be different from what's on other websites or public sources.