Nestled in the desirable RIVERFRONT community of TARRINGTON, this elegant and stately home offers pretty curb appeal with freshly painted exterior and a well-manicured landscape located in a peaceful little cul-de-sac. The light-filled foyer, adorned with GLEAMING HARDWOODS, has been freshly painted with a neutral tone. You’ll find a half bath and coat closet conveniently located in the foyer. The formal rooms are marked by beautiful COFFERED CEILINGS, ARCHITECTURAL TRIM, and elegant French doors that lead to a private office. The large family spaces are perfect for gathering with loved ones and feature CUSTOM BUILT-INS and a GAS FIREPLACE for chilly nights. The GOURMET KITCHEN boasts a gas cooktop, gorgeous granite tops and backsplash, a spacious sun-soaked morning room, a walk-in pantry, and a mudroom with dropzone built-ins. The finished basement, which is accessible from the main level, offers ample opportunities for customization and multi-generation possibilities: in-law suite, guest bedroom or bonus/recreation room. It conveniently leads to an impressive pavers patio offering seasonal privacy. On the second floor, you’ll find a SPACIOUS PRIMARY BEDROOM with plantation shutters and an additional private room that can be used as an office, gym or a custom closet. The LUXURIOUS ENSUITE is spacious with dual vanities, his/her walk-in closets and a pretty built-in make-up vanity as well. There are three additional bedrooms, two full baths, and a conveniently located loft space perfect for use as a second family room. The enormous walk-up attic has a roughed-in full bath and could easily be finished as a bonus room or guest suite. The oversized 3-CAR GARAGE with side entry provides plenty of storage space. The neighborhood amenities, including the POOL, PLAYGROUND, and clubhouse, are just a few steps away. Additionally, you’ll have RIVER ACCESS, kayak storage, and an expanded dock at your disposal. Enjoy the neighborhood swim team and fun community events! Welcome home!
Sold for $1,175,000
$1,175,000
13414 Ellerton Ter, Midlothian, VA 23113
4beds
6,171sqft
Single Family Residence
Built in 2010
0.5 Acres Lot
$1,260,100 Zestimate®
$190/sqft
$4,601 Estimated rent
Home value
$1,260,100
$1.20M - $1.32M
$4,601/mo
Zestimate® history
Owner options
List your home for rent
$4,601/mo
Rent Zestimate®
Find your next renter with Zillow Rental Manager. Plus, with online applications, you can quickly screen prospective tenants – for free.
$4,601/mo
Rent Zestimate®
Refinance and save
$8,276/mo
Est. payment
Refinancing to a lower rate could help reduce your monthly payments and save thousands over the life of the loan.
$8,276/mo
Est. payment
Explore your selling options
Work with a Zillow partner agent
Leverage their expertise and Zillow's premium Showcase listings to get your home seen by more buyers.
Get startedList with your own agent
Get your home in front of millions of buyers by listing it on Zillow.
Learn how to do itSell it yourself
Take full control of how buyers see your home on Zillow by listing For Sale by Owner (FSBO).
List your homeWhat's special
Private officeGas fireplaceExpanded dockGorgeous granite topsLarge family spacesBonus roomAdditional private room
Zillow last checked:
Listing updated:
Listed by:
Tina Morris (804)858-9000,
KW Metro Center
Bought with:
Kelly Dunn, 0225236031
Open Gate Realty Group
Kate McGinty, 0225230724
Open Gate Realty Group
Source: CVRMLS,MLS#: 2405539 Originating MLS: Central Virginia Regional MLS
Originating MLS: Central Virginia Regional MLSFacts & features
Interior
Bedrooms & bathrooms
- Bedrooms: 4
- Bathrooms: 5
- Full bathrooms: 4
- 1/2 bathrooms: 1
Primary bedroom
- Description: Triple Crwn Molding, Dual WIC, Lux Ensuite
- Level: Second
- Dimensions: 19.4 x 17.6
Bedroom 2
- Description: Double Closet, Adjacent Bath, Carpet, Fan
- Level: Second
- Dimensions: 12.11 x 14.1
Additional room
- Description: Mudroom Off The Garage w/ Tile Flrs and Built-Ins
- Level: First
- Dimensions: 7.5 x 8.3
Additional room
- Description: Loft FR, Triple Crown Molding, Lg Window, Carpet
- Level: Second
- Dimensions: 12.10 x 14.4
Additional room
- Description: Primary Sitting Area, Windows, Carpet
- Level: Second
- Dimensions: 15.9 x 16.2
Additional room
- Description: Jack/Jill Bath, Dbl Closet, Carpet, Fan
- Level: Second
- Dimensions: 11.11 x 14.10
Additional room
- Description: Jack/Jill Bath, Dbl Closet, Carpet, Fan
- Level: Second
- Dimensions: 14.10 x 14.0
Additional room
- Description: Dry, Air Controlled Storage Space
- Level: Basement
- Dimensions: 30.11 x 14.1
Dining room
- Description: Coffered Ceil., Elegant Paneling, Triple Crwn Mdlg
- Level: First
- Dimensions: 13.3 x 14.1
Foyer
- Description: Architectural Trim, Hardwood, Triple Crwn Midg
- Level: First
- Dimensions: 15.3 x 14.10
Other
- Description: Tub & Shower
- Level: Basement
Other
- Description: Tub & Shower
- Level: Second
Half bath
- Level: First
Kitchen
- Description: Eat-In Gas Cooktop, Dbl Oven, SS Appliances
- Level: First
- Dimensions: 13.4 x 13.6
Laundry
- Description: Cabinetry, Sink, Tile Floors, Shelving
- Level: Second
- Dimensions: 15.10 x 12.0
Living room
- Description: Triple Crown Mldg, Architectural Trim, Hardwood
- Level: First
- Dimensions: 11.6 x 13.0
Office
- Description: Built-Ins, Gas FP, Large Windows, Hardwoods
- Level: First
- Dimensions: 13.2 x 15.2
Recreation
- Description: Open Space, Full Bath, Access to Patio, Carpet
- Level: Basement
- Dimensions: 52.10 x 24.2
Heating
- Electric, Natural Gas, Zoned
Cooling
- Zoned
Appliances
- Included: Double Oven, Dryer, Gas Cooking, Disposal, Gas Water Heater, Microwave, Refrigerator, Washer
Features
- Beamed Ceilings, Bookcases, Built-in Features, Bathroom Rough-In, Bay Window, Ceiling Fan(s), Dining Area, Separate/Formal Dining Room, Double Vanity, Eat-in Kitchen, Fireplace, Granite Counters, Garden Tub/Roman Tub, High Ceilings, Jetted Tub, Kitchen Island, Loft, Bath in Primary Bedroom, Pantry, Recessed Lighting, Walk-In Closet(s)
- Flooring: Carpet, Ceramic Tile, Wood
- Basement: Full,Finished
- Attic: Expandable
- Number of fireplaces: 1
- Fireplace features: Gas
Interior area
- Total interior livable area: 6,171 sqft
- Finished area above ground: 4,964
- Finished area below ground: 1,207
Property
Parking
- Total spaces: 3
- Parking features: Attached, Driveway, Garage, Paved
- Attached garage spaces: 3
- Has uncovered spaces: Yes
Features
- Levels: Two and One Half
- Stories: 2.5
- Patio & porch: Patio, Deck
- Exterior features: Deck, Sprinkler/Irrigation, Paved Driveway
- Pool features: Pool, Community
- Has spa: Yes
- Fencing: None
Lot
- Size: 0.5 Acres
- Features: Cul-De-Sac
Details
- Parcel number: 731724117000000
- Zoning description: R25
Construction
Type & style
- Home type: SingleFamily
- Architectural style: Colonial,Two Story
- Property subtype: Single Family Residence
Materials
- Brick, Frame, HardiPlank Type
- Roof: Asphalt
Condition
- Resale
- New construction: No
- Year built: 2010
Utilities & green energy
- Sewer: Public Sewer
- Water: Public
Community & HOA
Community
- Features: Clubhouse, Home Owners Association, Playground, Park, Pool
- Security: Smoke Detector(s)
- Subdivision: Tarrington
HOA
- Has HOA: Yes
- Services included: Clubhouse, Common Areas, Pool(s)
- HOA fee: $990 annually
Location
- Region: Midlothian
Financial & listing details
- Price per square foot: $190/sqft
- Tax assessed value: $842,100
- Annual tax amount: $7,663
- Date on market: 3/22/2024
- Ownership: Individuals
- Ownership type: Sole Proprietor
Price history
| Date | Event | Price |
|---|---|---|
| 4/19/2024 | Sold | $1,175,000+9.3%$190/sqft |
Source:  CVRMLS #2405539 Report a problem CVRMLS #2405539 Report a problem | ||
| 3/23/2024 | Pending sale | $1,075,000$174/sqft |
Source: CVRMLS #2405539 Report a problem | ||
| 3/22/2024 | Listed for sale | $1,075,000+56.6%$174/sqft |
Source: CVRMLS #2405539 Report a problem | ||
| 8/5/2010 | Sold | $686,400$111/sqft |
Source: Public Record Report a problem | ||
Public tax history
| Year | Property taxes | Tax assessment |
|---|---|---|
| 2025 | $9,154 +14% | $1,028,500 +15.3% |
| 2024 | $8,031 +4.8% | $892,300 +6% |
| 2023 | $7,663 +11.1% | $842,100 +12.3% |
| 2022 | $6,900 +4.9% | $750,000 +8.3% |
| 2021 | $6,580 | $692,600 |
| 2020 | $6,580 +2.1% | $692,600 +2.1% |
| 2019 | $6,444 -0.8% | $678,300 |
| 2018 | $6,494 -1.2% | $678,300 +2.7% |
| 2017 | $6,575 | $660,400 -3.2% |
| 2016 | $6,575 | $682,300 |
| 2015 | $6,575 +1.9% | $682,300 +1.9% |
| 2014 | $6,454 | $669,700 +2.1% |
| 2013 | -- | $656,000 +0.5% |
| 2012 | -- | $652,600 |
| 2011 | -- | $652,600 -3.4% |
| 2010 | -- | $675,300 +382.4% |
| 2009 | -- | $140,000 |
| 2008 | -- | $140,000 +16.7% |
| 2007 | -- | $120,000 |
Find assessor info on the county website
Neighborhood: 23113
Nearby homes
- $998,1005 bd4 ba4.1k sqft13408 Ellerton Ter, Midlothian, VA 23113Off Market
- $1,008,9005 bd5 ba4k sqft13407 Ellerton Ct, Midlothian, VA 23113Off Market

- $1,372,7006 bd6 ba7.3k sqft13420 Ellerton Ter, Midlothian, VA 23113Off Market
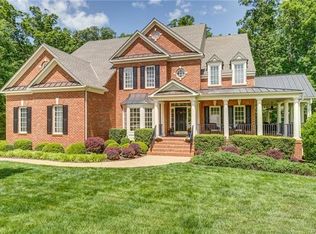
- $1,392,6006 bd8 ba5.8k sqft13413 Ellerton Ct, Midlothian, VA 23113Off Market
- $1,021,6005 bd4 ba4.2k sqft3512 Ellerton Dr, Midlothian, VA 23113Off Market
- $1,227,6006 bd6 ba5.4k sqft3524 Ellerton Dr, Midlothian, VA 23113Off Market
- $--10,062 sqft3504 Ellerton Dr, Midlothian, VA 23113Off Market
- $1,266,4005 bd5 ba5.3k sqft13402 Ellerton Ter, Midlothian, VA 23113Off Market
Nearby schools
GreatSchools rating
- 9/10Robious Elementary SchoolGrades: PK-5Distance: 2.1 mi
- 9/10Robious Middle SchoolGrades: 6-8Distance: 2.2 mi
- 5/10James River High SchoolGrades: 9-12Distance: 0.4 mi
Schools provided by the listing agent
- Elementary: Robious
- Middle: Robious
- High: James River
Source: CVRMLS. This data may not be complete. We recommend contacting the local school district to confirm school assignments for this home.
Get a cash offer in 3 minutes
Find out how much your home could sell for in as little as 3 minutes with a no-obligation cash offer.
Estimated market value
$1,260,100
Get a cash offer in 3 minutes
Find out how much your home could sell for in as little as 3 minutes with a no-obligation cash offer.
Estimated market value
$1,260,100
- Virginia
- Chesterfield County
- Midlothian
- 23113
- 13414 Ellerton Ter
