Skip main navigation
Sold
  • Price Unknown

    13414 Marsala Ct, Baton Rouge, LA 70817

    4beds
    1,819sqft
    Single Family Residence
    Built in 2023
    9,801 Square Feet Lot
    $321,500 Zestimate®
    $--/sqft
    $2,447 Estimated rent

    Home value

    $321,500

    $299,000 - $344,000

    $2,447/mo

    Zestimate® history
    Loading
    Loading...

    Owner options

    List your home for rent

    $2,447/mo

    Rent Zestimate®

    Find your next renter with Zillow Rental Manager. Plus, with online applications, you can quickly screen prospective tenants – for free.

    Learn more

    $2,447/mo

    Rent Zestimate®

    Refinance and save

    $540/mo

    Est. payment

    Refinancing to a lower rate could help reduce your monthly payments and save thousands over the life of the loan.

    See today's rates

    $540/mo

    Est. payment

    Explore your selling options

    Work with a Zillow partner agent

    Leverage their expertise and Zillow's premium Showcase listings to get your home seen by more buyers.

    Get started

    List with your own agent

    Get your home in front of millions of buyers by listing it on Zillow.

    Learn how to do it

    Sell it yourself

    Take full control of how buyers see your home on Zillow by listing For Sale by Owner (FSBO).

    List your home

    What's special

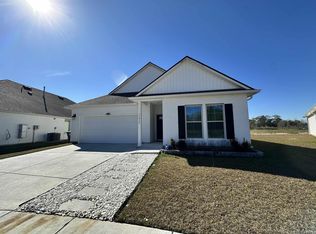
    BEAUTIFUL LAKE LOT!!!! Experience the perfect blend of modern elegance and serene lakefront living in this nearly new 4-bedroom, 2-bath home. Thoughtfully designed with a triple-split, open-concept floor plan, this property offers both style and functionality, while showcasing captivating water views of the lake from the main living areas and the primary suite. If you’re looking for serenity, this is the one! Upon entry, you’ll find two guest bedrooms and a full bath to the left, with a private third bedroom tucked down a short hallway to the right—ideal for visitors, a home office, or a flex space. The foyer leads to the HEART of the home, where the kitchen, dining, and living areas seamlessly connect and frame the lake through expansive windows. The chef-inspired kitchen boasts a generous 3cm granite island, Whirlpool appliances, and abundant storage, making it as practical as it is beautiful. The primary suite is at the rear right of the home and is a private retreat featuring tranquil lake views with an en-suite offering: double vanities, a spacious walk-in closet, a separate linen closet, and a private water closet. Every detail has been designed for comfort and convenience. For your grass watering convenience, there is also an Orbit brand sprinkler system installed in the front and back yards!!!! Nestled in a sought-after community, residents enjoy stocked fishing lakes with fountains, sidewalks, a resort-style pool, a splash pad, and an open-air pavilion. Perfectly located near I-12, schools, shopping, dining, a movie theater, and the library—this home offers the lifestyle you’ve been dreaming of. Make your appointment today!

    Zillow last checked:

    Listing updated:

    Listed by:

    Stacey Boudreaux,

    Guidry Group Properties

    Bought with:

    Elizabeth Herman, 0995680238

    Keller Williams Realty Premier Partners

    Gene Herman, 0995684928

    Keller Williams Realty Premier Partners

    Source: ROAM MLS,MLS#: 2025015142MLS Logo

    Facts & features

    Interior

    Bedrooms & bathrooms
    • Bedrooms: 4
    • Bathrooms: 2
    • Full bathrooms: 2
    Primary bedroom
    • Level: First
    • Area: 197.81 Square Feet
    • Dimensions: 13.1x15.1
    Bedroom
    • Level: First
    • Area: 126.36 Square Feet
    • Dimensions: 10.8x11.7
    Bedroom
    • Level: First
    • Area: 126.36 Square Feet
    • Dimensions: 10.8x11.7
    Bedroom
    • Level: First
    • Area: 128.52 Square Feet
    • Dimensions: 10.8x11.9
    Breakfast
    • Level: First
    • Area: 147.66 Square Feet
    • Dimensions: 13.8x10.7
    Kitchen
    • Level: First
    • Area: 149.34 Square Feet
    • Dimensions: 13.1x11.4
    Living room
    • Level: First
    • Area: 248.2 Square Feet
    • Dimensions: 14.6x17.0
    Heating
    • Central, Natural Gas
    Cooling
    • Central Air, Ceiling Fan(s)
    Appliances
    • Included: Disposal, Dishwasher, Range, Electric Stove Connection
    • Laundry: Electric Dryer Hookup, Washer Hookup, Inside
    Features
    • Double Vanity, Kitchen Island, Pantry, Walk-In Closet(s), High Ceilings, Separate Shower, En Suite
    • Flooring: Carpet, Tile, Vinyl
    Interior area
    • Total structure area: 2,329
    • Total interior livable area: 1,819 sqft

    Property

    Parking
    • Total spaces: 2
    • Parking features: Garage Door Opener
    • Has garage: Yes
    Features
    • Levels: One
    • Stories: 1
    • Exterior features: Lighting
    • Fencing: None
    • On waterfront: Yes
    • Waterfront features: Lake Front, Pond
    Lot
    • Size: 9,801 Square Feet
    • Dimensions: 36.76 x 125 x 58.82 x 58.82 x 125
    • Features: Landscaped, Level
    Details
    • Parcel number: unknown
    • Zoning: Res Single Family Zone
    • Special conditions: Standard

    Construction

    Type & style
    • Home type: SingleFamily
    • Architectural style: Traditional
    • Property subtype: Single Family Residence
    Materials
    • Brick, Frame, Stucco, Vinyl Siding
    • Foundation: Slab, Post Tension
    • Roof: Shingle
    Condition
    • Year built: 2023
    Details
    • Builder model: Cameron C
    • Builder name: D. R. Horton, Inc. - Gulf Coast

    Utilities & green energy

    • Sewer: Public Sewer
    • Water: Public
    • Utilities for property: Cable Available

    Community & HOA

    Community
    • Features: Park, Playground, Clubhouse
    • Security: Smoke Detector(s)
    • Subdivision: Bellacosa
    HOA
    • Has HOA: Yes
    • Services included: Accounting, Common Area, Legal, License/Permits, Maintenance of Subdivision Entry, Management, Recreation Facilities
    • HOA fee: $540 annually
    Location
    • Region: Baton Rouge

    Financial & listing details

    • Tax assessed value: $299,700
    • Annual tax amount: $2,595
    • Date on market: 8/14/2025
    • Listing terms: Cash,Conventional,FHA,USDA Loan,VA Loan

    Price history

    DateEventPrice
    1/9/2026Sold--
    Source: ROAM MLS #2025015142 Report a problem
    11/21/2025Pending sale$325,000$179/sqft
    Source: ROAM MLS #2025015142 Report a problem
    9/26/2025Price change$325,000-1.5%$179/sqft
    Source: ROAM MLS #2025015142 Report a problem
    8/14/2025Listed for sale$330,000+1.2%$181/sqft
    Source: ROAM MLS #2025015142 Report a problem
    12/29/2023Sold--
    Source: ROAM MLS #2023017224 Report a problem
    11/28/2023Pending sale$326,000-2.7%$179/sqft
    Source: DR Horton Report a problem
    10/16/2023Listed for sale$334,900$184/sqft
    Source: ROAM MLS #2023017224 Report a problem

    Public tax history

    YearProperty taxesTax assessment
    2025$2,595 -4.7%$29,970 -3.2%
    2024$2,721 +967.2%$30,970 +1307.7%
    2023$255 +3.3%$2,200
    2022$247 $2,200
    Find assessor info on the county website

    Neighborhood: Jones Creek

    Nearby schools

    GreatSchools rating
    Get a cash offer in 3 minutes
    Find out how much your home could sell for in as little as 3 minutes with a no-obligation cash offer.
    Estimated market value

    $321,500

    Get a cash offer in 3 minutes
    Find out how much your home could sell for in as little as 3 minutes with a no-obligation cash offer.
    Estimated market value

    $321,500