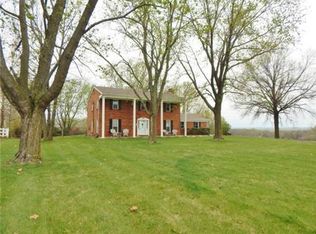
Welcome to your dream home! This exquisite 2-story residence offers 4 bedrooms, 4.1 baths, and a full walkout basement on a sprawling 4.19-acre lot with mature trees and stunning landscaping. With a focus on luxury and comfort, this property is a true gem. Step inside to discover the main level adorned with beautiful hardwood flooring and a welcoming wood-burning fireplace, creating a cozy ambiance. The updated eat-in kitchen is the heart of the home, boasting granite counters and a spacious island, making it an ideal space for gatherings. The living room connects seamlessly to a vast deck, which provides breathtaking views of the in-ground pool and the lush backyard.
Venture upstairs to find a gorgeous master suite, complete with an updated bathroom, walk-in closet, separate shower, and a soothing jetted tub. A secondary bedroom with its private bathroom and a generous walk-in closet offer convenience and luxury. Two additional bedrooms share an exquisitely updated Jack and Jill bathroom. The inclusion of a bedroom-level laundry room adds to the convenience.
The fully finished walkout basement is a hub of entertainment, featuring a second kitchen, perfect for poolside gatherings and a full bathroom for your guests' comfort. The family room in the basement opens up to a covered patio, the pool area, and the expansive backyard, ideal for hosting friends and family.
Stepping outside, you'll find your personal oasis. The meticulously maintained fenced, in-ground pool is a refreshing escape during warm summer days. As the seasons change, the beauty of the 4.19-acre property, with its mature trees comes to life. The wrap-around covered porch is a welcoming spot to unwind and soak in the tranquility of your surroundings. This home is more than a place to live; it's a lifestyle. Don't miss your chance to make this dream home your reality.
Sold
Price Unknown
13414 NE 120th St, Kearney, MO 64060
4beds
3,364sqft
Single Family Residence
Built in 1995
4.19 Acres Lot
$712,500 Zestimate®
$--/sqft
$3,848 Estimated rent
Home value
$712,500
$677,000 - $762,000
$3,848/mo
Zestimate® history
Owner options
List your home for rent
$3,848/mo
Rent Zestimate®
Find your next renter with Zillow Rental Manager. Plus, with online applications, you can quickly screen prospective tenants – for free.
$3,848/mo
Rent Zestimate®
Refinance and save
Refinancing to a lower rate could help reduce your monthly payments and save thousands over the life of the loan.
Explore your selling options
Work with a Zillow partner agent
Leverage their expertise and Zillow's premium Showcase listings to get your home seen by more buyers.
Get startedList with your own agent
Get your home in front of millions of buyers by listing it on Zillow.
Learn how to do itSell it yourself
Take full control of how buyers see your home on Zillow by listing For Sale by Owner (FSBO).
List your homeWhat's special
Pool areaUpdated bathroomPrivate bathroomWalk-in closetWrap-around covered porchExpansive backyardMature trees
Zillow last checked:
Listing updated:
Listed by:
Lauren Miller 816-804-8587,
Keller Williams KC North
Bought with:
Max MacDonald, 2020007293
Chartwell Realty LLC
Source: Heartland MLS as distributed by MLS GRID,MLS#: 2448798
Facts & features
Interior
Bedrooms & bathrooms
- Bedrooms: 4
- Bathrooms: 5
- Full bathrooms: 4
- 1/2 bathrooms: 1
Primary bedroom
- Features: Ceiling Fan(s), Wood Floor
- Level: Second
- Dimensions: 17.8 x 12.9
Bedroom 2
- Features: Ceiling Fan(s), Wood Floor
- Level: Second
- Dimensions: 11.1 x 13.4
Bedroom 3
- Features: Wood Floor
- Level: Second
- Dimensions: 10.3 x 13.6
Bedroom 4
- Features: Built-in Features, Ceiling Fan(s), Wood Floor
- Level: Second
- Dimensions: 11.1 x 12.9
Primary bathroom
- Features: Ceramic Tiles, Double Vanity, Walk-In Closet(s)
- Level: Second
- Dimensions: 12.1 x 12.3
Bathroom 2
- Features: Ceramic Tiles, Shower Over Tub, Walk-In Closet(s)
- Level: Second
- Dimensions: 8.2 x 5
Bathroom 3
- Features: Ceramic Tiles, Shower Only
- Level: Second
- Dimensions: 9.8 x 4.9
Bathroom 4
- Features: Ceramic Tiles, Shower Only
- Level: Basement
- Dimensions: 10.1 x 5.6
Dining room
- Features: Carpet
- Level: Main
- Dimensions: 13.7 x 15.7
Family room
- Features: Carpet, Indirect Lighting
- Level: Basement
- Dimensions: 23.6 x 16.4
Half bath
- Level: Main
- Dimensions: 2.8 x 6.6
Hearth room
- Features: Ceiling Fan(s), Fireplace
- Level: Main
- Dimensions: 13 x 17.1
Kitchen
- Features: Granite Counters, Kitchen Island, Pantry
- Level: Main
- Dimensions: 21.3 x 13.7
Kitchen
- Features: Built-in Features
- Level: Basement
- Dimensions: 16.8 x 15.2
Office
- Features: Wood Floor
- Level: Main
- Dimensions: 9.9 x 5.1
Heating
- Propane
Cooling
- Electric
Appliances
- Included: Dishwasher, Disposal, Dryer, Exhaust Fan, Microwave, Refrigerator, Gas Range, Washer
- Laundry: Bedroom Level, Laundry Room
Features
- Ceiling Fan(s), Kitchen Island, Pantry, Vaulted Ceiling(s), Walk-In Closet(s)
- Flooring: Carpet, Ceramic Tile, Wood
- Basement: Finished,Full,Walk-Out Access
- Number of fireplaces: 1
- Fireplace features: Hearth Room, Wood Burning
Interior area
- Total structure area: 3,364
- Total interior livable area: 3,364 sqft
- Finished area above ground: 2,384
- Finished area below ground: 980
Property
Parking
- Total spaces: 2
- Parking features: Attached
- Attached garage spaces: 2
Features
- Patio & porch: Deck, Covered, Porch
- Has private pool: Yes
- Pool features: In Ground
- Spa features: Bath
- Fencing: Metal
Lot
- Size: 4.19 Acres
- Features: Acreage
Details
- Additional structures: Shed(s)
- Parcel number: 114020002004.01
Construction
Type & style
- Home type: SingleFamily
- Architectural style: Traditional
- Property subtype: Single Family Residence
Materials
- Concrete
- Roof: Composition
Condition
- Year built: 1995
Utilities & green energy
- Sewer: Septic Tank
- Water: Public
Community & HOA
Community
- Security: Security System, Smoke Detector(s)
- Subdivision: Other
HOA
- Has HOA: No
Location
- Region: Kearney
Financial & listing details
- Tax assessed value: $84,320
- Annual tax amount: $4,694
- Date on market: 10/26/2023
- Listing terms: Cash,Conventional,FHA,USDA Loan,VA Loan
- Ownership: Private
- Road surface type: Paved
Price history
| Date | Event | Price |
|---|---|---|
| 12/12/2023 | Sold | -- |
Source:  Heartland MLS as distributed by MLS GRID #2448798 Report a problem Heartland MLS as distributed by MLS GRID #2448798 Report a problem | ||
| 10/31/2023 | Pending sale | $625,000$186/sqft |
Source: Heartland MLS as distributed by MLS GRID #2448798 Report a problem | ||
| 10/26/2023 | Listed for sale | $625,000$186/sqft |
Source: Heartland MLS as distributed by MLS GRID #2448798 Report a problem | ||
Public tax history
| Year | Property taxes | Tax assessment |
|---|---|---|
| 2025 | $6,187 +15.9% | $84,320 +23.4% |
| 2024 | $5,338 -1.4% | $68,320 |
| 2023 | $5,411 +15.3% | $68,320 +16.2% |
| 2022 | $4,694 +1.6% | $58,770 |
| 2021 | $4,620 +6.4% | $58,770 +13.7% |
| 2020 | $4,343 | $51,700 +0% |
| 2019 | $4,343 +0.5% | $51,699 0% |
| 2018 | $4,322 -0.3% | $51,700 |
| 2017 | $4,334 | $51,700 |
| 2016 | $4,334 | $51,700 |
| 2015 | $4,334 0% | $51,700 +4.7% |
| 2014 | $4,335 | $49,380 |
| 2013 | -- | $49,380 |
| 2012 | -- | $49,380 |
| 2011 | -- | $49,380 -2% |
| 2010 | -- | $50,390 |
| 2009 | -- | $50,390 -1.1% |
| 2007 | -- | $50,970 +10% |
| 2006 | -- | $46,340 |
| 2005 | $3,378 | $46,340 +7.2% |
| 2004 | -- | $43,220 |
| 2003 | -- | $43,220 +13.2% |
| 2002 | -- | $38,190 +9.7% |
| 2001 | -- | $34,810 |
Find assessor info on the county website
Neighborhood: 64060
Nearby homes
- $647,1003 bd4 ba3k sqft12003 Walnut Dr, Kearney, MO 64060Off Market
- $484,4003 bd3 ba2.1k sqft13820 NE 120th St, Kearney, MO 64060Off Market
- $587,0004 bd4 ba2.4k sqft11904 Hills Ln, Kearney, MO 64060Off Market
- $758,1005 bd4 ba5k sqft12004 Walnut Dr, Kearney, MO 64060Off Market

- $617,6004 bd3 ba2.4k sqft12101 Walnut Dr, Kearney, MO 64060Off Market
- $537,3002 bd2 ba800 sqft13607 NE 120th St, Kearney, MO 64060Off Market
- $605,5003 bd2 ba3.6k sqft11824 Hills Ln, Kearney, MO 64060Off Market
- $417,4002 bd2 ba2k sqft13606 NE 120th St, Kearney, MO 64060Off Market
Nearby schools
GreatSchools rating
- 10/10Lewis And Clark Elementary SchoolGrades: K-5Distance: 3.7 mi
- 7/10Heritage Middle SchoolGrades: 6-8Distance: 4.5 mi
- 9/10Liberty North High SchoolGrades: 9-12Distance: 2.2 mi
Schools provided by the listing agent
- Elementary: Lewis & Clark
- Middle: Heritage
- High: Liberty North
Source: Heartland MLS as distributed by MLS GRID. This data may not be complete. We recommend contacting the local school district to confirm school assignments for this home.
Get a cash offer in 3 minutes
Find out how much your home could sell for in as little as 3 minutes with a no-obligation cash offer.
Estimated market value
$712,500
Get a cash offer in 3 minutes
Find out how much your home could sell for in as little as 3 minutes with a no-obligation cash offer.
Estimated market value
$712,500
- Missouri
- Clay County
- Kearney
- 64060
- 13414 NE 120th St
Nearby cities
Nearby zip codes
Other Kearney Topics
