This one-of-a-kind daylight ranch home is situated in the charming westside community of Felida. It boasts an unparalleled blend of luxury, functionality, and natural beauty. Situated on a sprawling double lot, this property offers an abundance of features to coincide with your lifestyle. As you arrive, you'll be greeted by a picture-perfect manicured lawn and ample parking, including RV, ensuring convenience for all your adventures. The out door shed is movable which gives a even larger parking pad behind the gate. Inside the heart of this home you will find a gourmet chef's kitchen that would impress even the most discerning culinary enthusiasts. Equipped with high end appliances, sub zero, wolf, & bosche, an oversized island, custom white soft close cabinets, and storage galore, it's a haven for both cooking and socializing. The spacious layout seamlessly flows from one inviting space to the next, with abundant natural light streaming in through large windows, showcasing the picturesque surroundings. The private backyard is your botanical oasis which includes a greenhouse to nurture that green thumb, while raised garden beds and flourishing fruit trees, plum, bing cherry, fig, blackberry & Raspberry promise a bounty of fresh produce right at your fingertips. Whether you're hosting gatherings or unwinding in the cozy living room near the fireplace, every corner exudes warmth and charm. And when it's time to venture out, you'll find yourself just moments away from premier shopping, dining, and entertainment. This is one of a kind and a must See!
Sold
$665,000
13414 NW 39th Ave, Vancouver, WA 98685
3beds
1,600sqft
Residential, Single Family Residence
Built in 1992
0.26 Acres Lot
$641,600 Zestimate®
$416/sqft
$2,765 Estimated rent
Home value
$641,600
$610,000 - $674,000
$2,765/mo
Zestimate® history
Owner options
List your home for rent
$2,765/mo
Rent Zestimate®
Find your next renter with Zillow Rental Manager. Plus, with online applications, you can quickly screen prospective tenants – for free.
$2,765/mo
Rent Zestimate®
Refinance and save
$4,026/mo
Est. payment
Refinancing to a lower rate could help reduce your monthly payments and save thousands over the life of the loan.
$4,026/mo
Est. payment
Explore your selling options
Work with a Zillow partner agent
Leverage their expertise and Zillow's premium Showcase listings to get your home seen by more buyers.
Get startedList with your own agent
Get your home in front of millions of buyers by listing it on Zillow.
Learn how to do itSell it yourself
Take full control of how buyers see your home on Zillow by listing For Sale by Owner (FSBO).
List your homeWhat's special
Zillow last checked:
Listing updated:
Listed by:
Darla Light 360-256-1234,
Cascadia Real Estate Group
Bought with:
Nadine Mosier, 113593
eXp Realty LLC
Source: RMLS (OR),MLS#: 24155801
Facts & features
Interior
Bedrooms & bathrooms
- Bedrooms: 3
- Bathrooms: 2
- Full bathrooms: 2
- Main level bathrooms: 2
Rooms
- Room types: Bedroom 2, Bedroom 3, Dining Room, Family Room, Kitchen, Living Room, Primary Bedroom
Primary bedroom
- Features: Closet Organizer, Sliding Doors, Ensuite, Wallto Wall Carpet
- Level: Main
Bedroom 2
- Features: Wallto Wall Carpet
- Level: Main
Bedroom 3
- Features: Wallto Wall Carpet
- Level: Main
Family room
- Features: Bookcases, Family Room Kitchen Combo, Hardwood Floors
- Level: Main
Kitchen
- Features: Builtin Range, Builtin Refrigerator, Dishwasher, Disposal, Garden Window, Gourmet Kitchen, Hardwood Floors, Island, Updated Remodeled, Builtin Oven, Convection Oven, Granite
- Level: Main
Living room
- Features: Fireplace, Vaulted Ceiling
- Level: Main
Heating
- ENERGY STAR Qualified Equipment, Forced Air, Fireplace(s)
Cooling
- Heat Pump
Appliances
- Included: Built In Oven, Built-In Range, Built-In Refrigerator, Convection Oven, Dishwasher, Disposal, Double Oven, ENERGY STAR Qualified Appliances, Gas Appliances, Plumbed For Ice Maker, Range Hood, Stainless Steel Appliance(s), Washer/Dryer, Gas Water Heater
Features
- Granite, High Speed Internet, Vaulted Ceiling(s), Bookcases, Family Room Kitchen Combo, Gourmet Kitchen, Kitchen Island, Updated Remodeled, Closet Organizer, Pot Filler
- Flooring: Engineered Hardwood, Hardwood, Tile, Wall to Wall Carpet
- Doors: Sliding Doors
- Windows: Vinyl Frames, Garden Window(s)
- Number of fireplaces: 1
- Fireplace features: Gas
Interior area
- Total structure area: 1,600
- Total interior livable area: 1,600 sqft
Property
Parking
- Total spaces: 2
- Parking features: Driveway, Parking Pad, RV Access/Parking, RV Boat Storage, Garage Door Opener, Attached
- Attached garage spaces: 2
- Has uncovered spaces: Yes
Accessibility
- Accessibility features: One Level, Accessibility
Features
- Levels: One
- Stories: 1
- Patio & porch: Patio
- Exterior features: Garden, Raised Beds, Yard
- Fencing: Fenced
Lot
- Size: 0.26 Acres
- Features: Level, Trees, Sprinkler, SqFt 10000 to 14999
Details
- Additional structures: Greenhouse, RVParking, RVBoatStorage, ToolShed
- Parcel number: 117893584
Construction
Type & style
- Home type: SingleFamily
- Architectural style: Daylight Ranch
- Property subtype: Residential, Single Family Residence
Materials
- Aluminum Siding, Vinyl Siding
- Foundation: Concrete Perimeter
- Roof: Composition,Shingle
Condition
- Resale,Updated/Remodeled
- New construction: No
- Year built: 1992
Utilities & green energy
- Gas: Gas
- Sewer: Public Sewer
- Water: Public
- Utilities for property: Cable Connected
Community & HOA
Community
- Security: Security Lights, Security System, Security System Owned
HOA
- Has HOA: No
Location
- Region: Vancouver
Financial & listing details
- Price per square foot: $416/sqft
- Tax assessed value: $479,183
- Annual tax amount: $4,861
- Date on market: 5/31/2024
- Cumulative days on market: 76 days
- Listing terms: Cash,Conventional,FHA
- Road surface type: Paved
Price history
| Date | Event | Price |
|---|---|---|
| 8/30/2024 | Sold | $665,000$416/sqft |
Source:  RMLS (OR) #24155801 Report a problem RMLS (OR) #24155801 Report a problem | ||
| 8/15/2024 | Pending sale | $665,000$416/sqft |
Source: RMLS (OR) #24155801 Report a problem | ||
| 8/9/2024 | Price change | $665,000-2.1%$416/sqft |
Source: RMLS (OR) #24155801 Report a problem | ||
| 7/27/2024 | Pending sale | $679,000$424/sqft |
Source: RMLS (OR) #24155801 Report a problem | ||
| 7/18/2024 | Price change | $679,000-3%$424/sqft |
Source: RMLS (OR) #24155801 Report a problem | ||
| 7/15/2024 | Listed for sale | $699,700+1062.4%$437/sqft |
Source: RMLS (OR) #24155801 Report a problem | ||
| 11/25/2020 | Sold | $60,197-69.9%$38/sqft |
Source: Public Record Report a problem | ||
| 12/10/2012 | Sold | $200,000-2.9%$125/sqft |
Source: RMLS (OR) #12118781 Report a problem | ||
| 11/1/2012 | Listed for sale | $206,000$129/sqft |
Source: Sandy Scott Uptown Realty Inc. #12118781 Report a problem | ||
Public tax history
| Year | Property taxes | Tax assessment |
|---|---|---|
| 2024 | $5,073 +4.3% | $479,183 -3.6% |
| 2023 | $4,861 +25% | $496,885 +7% |
| 2022 | $3,890 +3.4% | $464,232 +32.6% |
| 2021 | $3,762 +10.1% | $350,222 +10.2% |
| 2020 | $3,416 | $317,804 +3.7% |
| 2019 | $3,416 +5% | $306,386 +1.2% |
| 2018 | $3,255 -7.3% | $302,830 +11.4% |
| 2017 | $3,509 +6.7% | $271,745 +2.4% |
| 2016 | $3,290 +19.1% | $265,394 +28% |
| 2015 | $2,762 +1.8% | $207,312 +5.5% |
| 2014 | $2,712 | $196,458 +7.9% |
| 2013 | $2,712 +10% | $182,139 +9.3% |
| 2012 | $2,465 +2.1% | $166,638 -1.6% |
| 2011 | $2,415 +6.5% | $169,307 -1.8% |
| 2010 | $2,267 -2.5% | $172,485 -5.1% |
| 2009 | $2,324 | $181,730 -20.2% |
| 2008 | -- | $227,700 |
| 2007 | -- | $227,700 +44.7% |
| 2005 | -- | $157,400 |
| 2004 | -- | $157,400 +10.4% |
| 2001 | $2,017 -0.1% | $142,600 +5% |
| 2000 | $2,020 | $135,800 |
Find assessor info on the county website
Neighborhood: Felida
Nearby homes
- $548,2003 bd2 ba1.8k sqft13411 NW 40th Ave, Vancouver, WA 98685Off Market
- $527,5004 bd2 ba1.7k sqft13506 NW 39th Ave, Vancouver, WA 98685Off Market
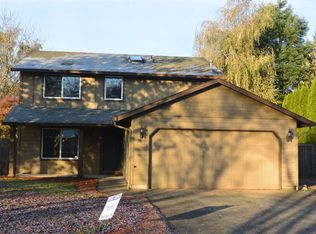
- $526,3003 bd2 ba1.4k sqft13501 NW 40th Ave, Vancouver, WA 98685Off Market
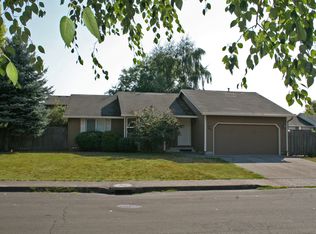
- $591,0003 bd2 ba1.9k sqft3910 NW McCann Rd, Vancouver, WA 98685Off Market
- $595,5003 bd2 ba1.8k sqft13405 NW 40th Ave, Vancouver, WA 98685Off Market
- $583,7004 bd3 ba2k sqft13518 NW 39th Ave, Vancouver, WA 98685Off Market
- $500,1003 bd2 ba1.6k sqft3911 NW 136th St, Vancouver, WA 98685Off Market
- $551,6003 bd2 ba1.7k sqft3918 NW McCann Rd, Vancouver, WA 98685Off Market
Nearby schools
GreatSchools rating
- 7/10Felida Elementary SchoolGrades: K-5Distance: 0.9 mi
- 4/10Jefferson Middle SchoolGrades: 6-8Distance: 0.9 mi
- 6/10Skyview High SchoolGrades: 9-12Distance: 1.4 mi
Schools provided by the listing agent
- Elementary: Felida
- Middle: Jefferson
- High: Skyview
Source: RMLS (OR). This data may not be complete. We recommend contacting the local school district to confirm school assignments for this home.
Get a cash offer in 3 minutes
Find out how much your home could sell for in as little as 3 minutes with a no-obligation cash offer.
Estimated market value
$641,600
Get a cash offer in 3 minutes
Find out how much your home could sell for in as little as 3 minutes with a no-obligation cash offer.
Estimated market value
$641,600
- Washington
- Clark County
- Vancouver
- 98685
- Felida
- 13414 NW 39th Ave
Nearby cities
Nearby neighborhoods
Nearby zip codes
Other Vancouver Topics
