Welcome to this spacious and well-appointed 4-bedroom, 3-bathroom home nestled in a desirable Panorama City neighborhood. From the moment you arrive, you'll be greeted by a beautifully manicured front lawn with lush hedges, offering excellent curb appeal. Inside, you'll find an open layout that begins with a slightly sunken living room—a step down from the main entry area—adding architectural character and a cozy separation of space. From there, you step up into the formal dining room, perfect for hosting family dinners or entertaining guests. The adjacent kitchen features double ovens, a gas cooktop, dishwasher, and ample cabinetry for all your culinary needs. Just off the kitchen is a comfortable family room with a wet bar, ideal for relaxing or socializing. Upstairs, all four bedrooms await, including a spacious primary suite with a private full bathroom. The expansive backyard offers endless opportunities—create your dream garden, build an outdoor kitchen, sport court, ADU, or potential resort-style pool & spa—the choice is yours. Additional highlights include dual-pane windows, a newer HVAC and air conditioning system, and a 2-car garage with direct access providing comfort and energy efficiency year-round. This is a great place to call home!
Sold for $900,000
$900,000
13415 Bryson St, Panorama City, CA 91402
4beds
2,164sqft
Single Family Residence
Built in 1970
5,227 Square Feet Lot
$897,700 Zestimate®
$416/sqft
$4,378 Estimated rent
Home value
$897,700
$808,000 - $987,000
$4,378/mo
Zestimate® history
Owner options
List your home for rent
$4,378/mo
Rent Zestimate®
Find your next renter with Zillow Rental Manager. Plus, with online applications, you can quickly screen prospective tenants – for free.
$4,378/mo
Rent Zestimate®
Refinance and save
$5,782/mo
Est. payment
Refinancing to a lower rate could help reduce your monthly payments and save thousands over the life of the loan.
$5,782/mo
Est. payment
Explore your selling options
Work with a Zillow partner agent
Leverage their expertise and Zillow's premium Showcase listings to get your home seen by more buyers.
Get startedList with your own agent
Get your home in front of millions of buyers by listing it on Zillow.
Learn how to do itSell it yourself
Take full control of how buyers see your home on Zillow by listing For Sale by Owner (FSBO).
List your homeWhat's special
Expansive backyardOpen layoutSpacious primary suiteAdjacent kitchenFormal dining roomComfortable family roomDouble ovens
Zillow last checked:
Listing updated:
Listed by:
Todd Riccio DRE #01878246 805-660-7638,
Pinnacle Estate Properties, Inc.
Bought with:
Kelly J Bond, DRE #01927275
Pinnacle Estate Properties, Inc.
Source: CSMAOR,MLS#: 225003842
Facts & features
Interior
Bedrooms & bathrooms
- Bedrooms: 4
- Bathrooms: 3
- Full bathrooms: 2
- 1/2 bathrooms: 1
Heating
- Central Furnace, Fireplace(s), Forced Air, Natural Gas
Cooling
- Central Air
Appliances
- Included: Water Heater, Dishwasher
- Laundry: In Unit, Laundry Room, Inside
Features
- Walk-In Closet(s), Open Floorplan, Sunken Living Room, Wet Bar, Tile Counters, Formal Dining Room
- Flooring: Carpet, Linoleum
- Doors: Double Door Entry, Sliding Glass Door(s)
- Windows: Double Pane Windows
- Has fireplace: Yes
- Fireplace features: Raised Hearth, Living Room, Gas
Interior area
- Total structure area: 2,164
- Total interior livable area: 2,164 sqft
Property
Parking
- Total spaces: 2
- Parking features: Garage Attached, Driveway, Concrete, Garage, Direct Access
- Attached garage spaces: 2
- Has uncovered spaces: Yes
Features
- Levels: Two
- Stories: 2
- Entry location: Ground Level - No Steps
- Patio & porch: Patio Open
- Exterior features: Lawn
- Fencing: Block,Wood,Fenced
Lot
- Size: 5,227 Square Feet
- Features: Back Yard, Front Yard, Landscaped
Details
- Parcel number: 2637013081
- Special conditions: Standard
Construction
Type & style
- Home type: SingleFamily
- Property subtype: Single Family Residence
Materials
- Stucco
- Foundation: Concrete Slab
- Roof: Shingle
Condition
- Year built: 1970
Utilities & green energy
- Sewer: Public Sewer
- Water: District/Public
Community & HOA
Community
- Security: Carbon Monoxide Detector(s), Smoke Detector(s)
HOA
- Has HOA: No
Location
- Region: Panorama City
Financial & listing details
- Price per square foot: $416/sqft
- Tax assessed value: $124,219
- Annual tax amount: $1,848
- Date on market: 7/30/2025
- Cumulative days on market: 5 days
- Listing terms: Conventional,Cash to New Loan,Cash,Other
Price history
| Date | Event | Price |
|---|---|---|
| 9/2/2025 | Sold | $900,000+20.2%$416/sqft |
Source:  CSMAOR #225003842 Report a problem CSMAOR #225003842 Report a problem | ||
| 8/4/2025 | Pending sale | $749,000$346/sqft |
Source: CSMAOR #225003842 Report a problem | ||
| 7/30/2025 | Listed for sale | $749,000$346/sqft |
Source: CSMAOR #225003842 Report a problem | ||
Public tax history
| Year | Property taxes | Tax assessment |
|---|---|---|
| 2025 | $1,848 +2.8% | $124,219 +2% |
| 2024 | $1,798 +1.6% | $121,784 +2% |
| 2023 | $1,769 +4.4% | $119,397 +2% |
| 2022 | $1,695 +1.9% | $117,057 +2% |
| 2021 | $1,663 -0.6% | $114,763 +1% |
| 2020 | $1,674 | $113,588 +2% |
| 2019 | $1,674 +7.7% | $111,361 +2% |
| 2018 | $1,553 | $109,179 +2% |
| 2017 | $1,553 +2.1% | $107,039 +2% |
| 2016 | $1,521 +4% | $104,941 +1.5% |
| 2015 | $1,462 +0.3% | $103,366 +2% |
| 2014 | $1,457 | $101,342 +2.5% |
| 2012 | -- | $98,908 +2% |
| 2011 | -- | $96,970 +0.8% |
| 2010 | -- | $96,246 -0.2% |
| 2009 | -- | $96,475 +2% |
| 2008 | -- | $94,585 +2% |
| 2007 | -- | $92,731 +2% |
| 2006 | -- | $90,913 |
| 2005 | -- | $90,913 +4% |
| 2004 | -- | $87,385 +1.9% |
| 2003 | -- | $85,784 +2% |
| 2002 | -- | $84,103 +4% |
| 2000 | -- | $80,839 |
Find assessor info on the county website
Neighborhood: Arleta
Nearby homes
- $792,8003 bd2 ba1.8k sqft13409 Bryson St, Panorama City, CA 91402Off Market
- $771,4003 bd2 ba1.3k sqft13419 Bryson St, Panorama City, CA 91402Off Market
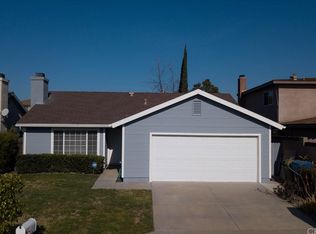
- $864,3004 bd3 ba2.4k sqft13403 Bryson St, Panorama City, CA 91402Off Market
- $820,1003 bd2 ba1.8k sqft13450 Crowley St, Panorama City, CA 91402Off Market
- $753,9003 bd2 ba1.3k sqft13423 Bryson St, Panorama City, CA 91402Off Market
- $870,4004 bd4 ba1.9k sqft13456 Crowley St, Panorama City, CA 91402Off Market
- $901,2004 bd3 ba2.1k sqft13446 Crowley St, Panorama City, CA 91402Off Market
- $848,6004 bd3 ba1.8k sqft13460 Crowley St, Panorama City, CA 91402Off Market
Nearby schools
GreatSchools rating
- 8/10Canterbury Avenue Elementary SchoolGrades: K-5Distance: 0.6 mi
- 4/10Richard E. Byrd Middle SchoolGrades: 6-8Distance: 1 mi
- 6/10John H. Francis PolytechnicGrades: 9-12Distance: 1.3 mi
Get a cash offer in 3 minutes
Find out how much your home could sell for in as little as 3 minutes with a no-obligation cash offer.
Estimated market value
$897,700
Get a cash offer in 3 minutes
Find out how much your home could sell for in as little as 3 minutes with a no-obligation cash offer.
Estimated market value
$897,700
- California
- Los Angeles County
- Los Angeles
- 91402
- Arleta
- 13415 Bryson St
Nearby cities
Nearby neighborhoods
Nearby zip codes
Other Los Angeles Topics
