Skip main navigation
Off market
Street View
  • $711,700

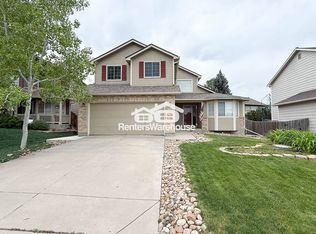
    13415 Cherry Way, Thornton, CO 80241

    5beds
    3baths
    4,100sqft
    SingleFamily
    Built in 1999
    10,454 Square Feet Lot
    $711,700 Zestimate®
    $174/sqft
    $3,781 Estimated rent

    Home value

    $711,700

    $676,000 - $747,000

    $3,781/mo

    Zestimate® history
    Loading
    Loading...

    Owner options

    List your home for rent

    $3,781/mo

    Rent Zestimate®

    Find your next renter with Zillow Rental Manager. Plus, with online applications, you can quickly screen prospective tenants – for free.

    Learn more

    $3,781/mo

    Rent Zestimate®

    Refinance and save

    $4,173/mo

    Est. payment

    Refinancing to a lower rate could help reduce your monthly payments and save thousands over the life of the loan.

    See today's rates

    $4,173/mo

    Est. payment

    Explore your selling options

    Work with a Zillow partner agent

    Leverage their expertise and Zillow's premium Showcase listings to get your home seen by more buyers.

    Get started

    List with your own agent

    Get your home in front of millions of buyers by listing it on Zillow.

    Learn how to do it

    Sell it yourself

    Take full control of how buyers see your home on Zillow by listing For Sale by Owner (FSBO).

    List your home

    What's special

    Absolutely Stunning! Gorgeous 4 Bed - 4 Bath Dream Home in Parkridge Village. This home has it all! An executive size lot sides to a lush greenbelt and open space. A beautifully landscaped yard makes the curb appeal of this quiet cul-de-sac home that much more inviting. Beautiful porcelain tile welcomes you inside the home. The grand vaulted ceilings of the living room draw your attention upward. A formal dining room features a coffered ceiling and provides a beautiful view of the backyard. The spacious eat-in kitchen features a pantry, island, and built-in desk area. Counter space is not an issue as this kitchen has plenty! The family room is a spacious delight. With a gas-log fireplace, media niches, and a bay window this room is perfect for relaxing. A half bath, large study, and laundry room complete the main level. Upstairs, French doors welcome you into the master bedroom which is a tranquil escape with a full 5 piece bath and walk-in closet. An additional 3 bedrooms, a jack-and-jill bath, and built-in linen cabinets round out the second level. The fully finished basement is the perfect entertainment area. A full wet bar, theater style sconces and pre-wiring for surround sound make this space ideal for a home theater. A 4th bedroom features a built in desk and ample closet space; and with a 3/4 bath located across the hall, this space is a class act. Outside, a beautiful landscaped yard includes a calming water feature and plenty of space for outdoor entertaining!

    This property is off market, which means it's not currently listed for sale or rent on Zillow. This may be different from what's available on other websites or public sources.

    Facts & features

    Interior

    Bedrooms & bathrooms
    • Bedrooms: 5
    • Bathrooms: 3.5
    Heating
    • Other
    Features
    • Flooring: Other
    • Basement: Finished
    • Has fireplace: Yes
    Interior area
    • Total interior livable area: 4,100 sqft

    Property

    Parking
    • Parking features: Garage - Attached
    Features
    • Exterior features: Other
    Lot
    • Size: 10,454 sqft
    Details
    • Parcel number: 0157130221063

    Construction

    Type & style
    • Home type: SingleFamily
    Materials
    • Frame
    • Roof: Composition
    Condition
    • Year built: 1999

    Community & neighborhood

    Location
    • Region: Thornton

    HOA & financial

    HOA
    • Has HOA: Yes
    • HOA fee: $28 monthly

    Price history

    DateEventPrice
    9/17/2008Sold$309,000-3.1%$75/sqft
    Source: Public Record Report a problem
    8/15/2008Listed for sale$319,000+45.2%$78/sqft
    Source: RealBird #683303 Report a problem
    4/28/1999Sold$219,645$54/sqft
    Source: Public Record Report a problem

    Public tax history

    YearProperty taxesTax assessment
    2025$3,921 +1%$42,440 -12.3%
    2024$3,882 +4.2%$48,370
    2023$3,727 -3.2%$48,370 +43%
    2022$3,850 $33,830 -2.8%
    2021-- $34,800 +0.7%
    2020$3,842 $34,560 -0.1%
    2019$3,842 +2.3%$34,610 +6%
    2018$3,756 $32,640
    2017$3,756 $32,640 +25.6%
    2016-- $25,990
    2015$2,793 $25,990 +6.3%
    2014-- $24,460
    2013-- $24,460 +1.2%
    2012-- $24,180
    2011-- $24,180 +10.6%
    2010-- $21,870
    2009-- $21,870 -9.4%
    2008-- $24,150
    2007-- $24,150 -1.5%
    2006-- $24,520
    2005-- $24,520 +7.2%
    2004-- $22,880
    2003$2,351 +2.2%$22,880 -0.4%
    2002$2,301 +9.5%$22,970 +15.4%
    2001$2,101 $19,910

    Find assessor info on the county website

    Neighborhood: Parkridge Village

    Nearby schools

    GreatSchools rating
    Get a cash offer in 3 minutes
    Find out how much your home could sell for in as little as 3 minutes with a no-obligation cash offer.
    Estimated market value
    $711,700
    Get a cash offer in 3 minutes
    Find out how much your home could sell for in as little as 3 minutes with a no-obligation cash offer.
    Estimated market value
    $711,700