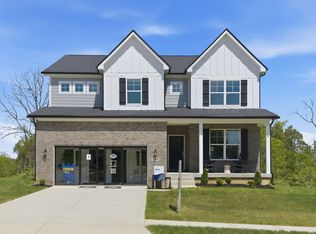
Stylish Arthur floorplan with full walk-out basement in Hunters Hollow! This home features Elevation C with brick accents, board-and-batten siding, and a bold Black Fox front door. Open-concept main level with 9' ceilings, luxury vinyl plank flooring, white cabinets, quartz countertops, island kitchen, and tile backsplash. Spacious primary suite with luxury walk-in tile shower and double vanity. Loft upstairs plus generously sized bedrooms. Walk-out basement with bath rough-in and 12' x 10' deck. Loaded with upgrades and ready to impress!
This property is not currently displayed as for sale or rent on Zillow. This may be different from what's on other websites or public sources.