Welcome to this charming townhome offering plenty of space to live, work, and entertain. With multiple flexible areas designed around everyday comfort, this home easily fits your lifestyle and needs. Upstairs, you'll find 3 bedrooms and 2 bathrooms, plus a convenient powder room downstairs--ideal for hosting friends and family. Enjoy an abundance of natural light throughout. The kitchen features stainless steel appliances, ample cabinetry, and generous counter and prep space, along with a practical breakfast bar for quick meals or casual dining. Storage is plentiful, from the laundry and pantry areas to the large space under the stairs, and don't miss the two exterior storage closets. You'll also love the size of the primary bedroom's walk-in closet, plus the home's beautiful niches--perf -perfect for displaying art, books, family photos, and décor.
Outside, the home offers two carports, two front patios, and a spacious, partially covered back patio. This outdoor area provides room for a garden, multiple seating arrangements, and all the possibilities your imagination can create.
Sold for $299,990
$299,990
13415 N 25TH Drive, Phoenix, AZ 85029
3beds
1,698sqft
Townhouse
Built in 1979
2,005 Square Feet Lot
$299,000 Zestimate®
$177/sqft
$2,223 Estimated rent
Home value
$299,000
$284,000 - $314,000
$2,223/mo
Zestimate® history
Owner options
List your home for rent
$2,223/mo
Rent Zestimate®
Find your next renter with Zillow Rental Manager. Plus, with online applications, you can quickly screen prospective tenants – for free.
$2,223/mo
Rent Zestimate®
Refinance and save
$1,989/mo
Est. payment
Refinancing to a lower rate could help reduce your monthly payments and save thousands over the life of the loan.
$1,989/mo
Est. payment
Explore your selling options
Work with a Zillow partner agent
Leverage their expertise and Zillow's premium Showcase listings to get your home seen by more buyers.
Get startedList with your own agent
Get your home in front of millions of buyers by listing it on Zillow.
Learn how to do itSell it yourself
Take full control of how buyers see your home on Zillow by listing For Sale by Owner (FSBO).
List your homeWhat's special
Zillow last checked:
Listing updated:
Listed by:
Denise Warfield 602-697-7532,
HomeSmart
Bought with:
Dawn M Forkenbrock, SA654357000
Real Broker
Source: ARMLS,MLS#: 7039768
Facts & features
Interior
Bedrooms & bathrooms
- Bedrooms: 3
- Bathrooms: 3
- Full bathrooms: 2
- 1/2 bathrooms: 1
Heating
- Forced Air
Cooling
- Central Air, Ceiling Fan(s)
Appliances
- Included: Dryer, Washer, Refrigerator, Built-in Microwave, Dishwasher, Disposal, Electric Range
- Laundry: Inside
Features
- Non-laminate Counter, Upstairs, Eat-in Kitchen, Breakfast Bar, Pantry, 3/4 Bath Master Bdrm
- Flooring: Laminate, Tile
- Has basement: No
- Has fireplace: No
Interior area
- Total structure area: 1,698
- Total interior livable area: 1,698 sqft
Property
Parking
- Total spaces: 2
- Parking features: Attached Carport
- Carport spaces: 2
Features
- Stories: 2
- Patio & porch: Covered
- Has spa: Yes
- Spa features: Heated
- Fencing: Front Yard,Back Yard,Block
- Has view: Yes
- View description: Mountain(s)
Lot
- Size: 2,005 Square Feet
- Features: Gravel/Stone Front, Gravel/Stone Back
Details
- Parcel number: 14902223
Construction
Type & style
- Home type: Townhouse
- Architectural style: Spanish
- Property subtype: Townhouse
- Attached to another structure: Yes
Materials
- Board & Batten Siding, Wood Frame, Painted
- Roof: Foam
Condition
- Year built: 1979
Utilities & green energy
- Sewer: Public Sewer
- Water: City Water
Community & HOA
Community
- Features: Pool, Community Spa, Community Spa Htd, Tennis Court(s)
- Subdivision: VALLE VENADO 2
HOA
- Has HOA: Yes
- Services included: Roof Repair, Insurance, Sewer, Maintenance Grounds, Trash, Water, Roof Replacement, Maintenance Exterior
- HOA fee: $253 monthly
- HOA name: Valley Venado
- HOA phone: 602-957-9191
Location
- Region: Phoenix
Financial & listing details
- Price per square foot: $177/sqft
- Tax assessed value: $271,300
- Annual tax amount: $1,083
- Date on market: 6/11/2026
- Cumulative days on market: 42 days
- Listing terms: Cash,Conventional,FHA,VA Loan
- Ownership: Fee Simple
Price history
| Date | Event | Price |
|---|---|---|
| 7/22/2026 | Sold | $299,990$177/sqft |
Source:  ARMLS #7039768 Report a problem ARMLS #7039768 Report a problem | ||
| 6/11/2026 | Listed for sale | $299,990+270.4%$177/sqft |
Source: ARMLS #7039768 Report a problem | ||
| 9/27/1999 | Sold | $81,000$48/sqft |
Source: Public Record Report a problem | ||
Public tax history
| Year | Property taxes | Tax assessment |
|---|---|---|
| 2025 | $1,065 +4% | $27,130 -5.5% |
| 2024 | $1,024 +1.9% | $28,710 +225.8% |
| 2023 | $1,005 +2% | $8,812 -47.4% |
| 2022 | $985 +0.2% | $16,750 +7.2% |
| 2021 | $983 +1.9% | $15,630 +12.3% |
| 2020 | $964 +2.9% | $13,920 +4.4% |
| 2019 | $937 | $13,330 +13.2% |
| 2018 | $937 +0.3% | $11,780 +10.3% |
| 2017 | $935 +9.8% | $10,680 +23.5% |
| 2016 | $851 +6.6% | $8,650 +11.9% |
| 2015 | $799 | $7,730 +36.1% |
| 2014 | -- | $5,680 +5.2% |
| 2013 | -- | $5,400 -15.6% |
| 2012 | -- | $6,400 -25.1% |
| 2011 | -- | $8,550 -26.6% |
| 2010 | -- | $11,650 -25.3% |
| 2009 | -- | $15,600 -9% |
| 2008 | -- | $17,150 +31.4% |
| 2007 | -- | $13,050 +45% |
| 2006 | -- | $9,000 |
| 2005 | -- | $9,000 +9.8% |
| 2004 | -- | $8,200 |
| 2003 | -- | $8,200 +13.9% |
| 2002 | -- | $7,200 |
Find assessor info on the county website
Neighborhood: North Mountain
Nearby homes
- $274,7003 bd3 ba1.6k sqft13417 N 25th Dr, Phoenix, AZ 85029Off Market

- $235,4002 bd2 ba970 sqft13413 N 25th Dr, Phoenix, AZ 85029Off Market

- $246,3002 bd2 ba970 sqft13411 N 25th Dr, Phoenix, AZ 85029Off Market
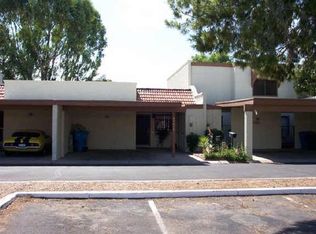
- $287,1003 bd2 ba1.6k sqft13409 N 25th Dr, Phoenix, AZ 85029Off Market

- $362,0003 bd3 ba1.6k sqft13407 N 25th Dr, Phoenix, AZ 85029Sold
- $270,200-- bd2 ba1.6k sqft13405 N 25th Dr, Phoenix, AZ 85029Off Market
- $237,0002 bd2 ba970 sqft2506 W Eugie Ave, Phoenix, AZ 85029Off Market
- $251,9002 bd2 ba970 sqft2508 W Eugie Ave, Phoenix, AZ 85029Off Market
Nearby schools
GreatSchools rating
- 6/10Moon Mountain SchoolGrades: PK-6Distance: 0.9 mi
- 5/10Mountain Sky Middle SchoolGrades: 7-8Distance: 2.4 mi
- 9/10Thunderbird High SchoolGrades: 9-12Distance: 1 mi
Schools provided by the listing agent
- Elementary: Moon Mountain School
- Middle: Mountain Sky Middle School
- High: Thunderbird High School
- District: Washington Elementary School District
Source: ARMLS. This data may not be complete. We recommend contacting the local school district to confirm school assignments for this home.
Get a cash offer in 3 minutes
Find out how much your home could sell for in as little as 3 minutes with a no-obligation cash offer.
Estimated market value
$299,000
Get a cash offer in 3 minutes
Find out how much your home could sell for in as little as 3 minutes with a no-obligation cash offer.
Estimated market value
$299,000
- Arizona
- Maricopa County
- Phoenix
- 85029
- North Mountain
- 13415 N 25TH Drive
Nearby cities
Nearby neighborhoods
Nearby zip codes
Other Phoenix Topics
