Skip main navigation
Pending
  • Price cut: $51K (6/25)
    $1,499,000

    13415 Quaking Aspen Pl NE, Albuquerque, NM 87111

    4beds
    4,871sqft
    : 
    Loading
    Get pre-qualified
    Single Family Residence
    Built in 2002
    1.05 Acres Lot
    $1,446,600 Zestimate®
    $308/sqft
    $105/mo HOA

    What's special

    Wings for ultimate privacyCharming great roomViews from all roomsHuge closetWood floorArched stained glass entry
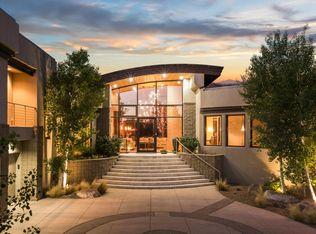
    Custom crafted home sited perfectly on 1 ac to capture Mountain,city light & sunset views. Arched stained glass entry leads to spectacular perfectly framed mountain view & a charming great room w/raised cedar & viga ceiling, wood floor & Chaco Canyonesque kiva frplc. Formal dining w/large windows framing your own Quaking Aspens!Open plan flows effortlessly between great rm, game rm, kitchen & inviting casual dining & sitting rms w/views from all rooms.On either side of public spaces find wings for ultimate privacy w/elegant primary suite & sitting rm w/city light views,spa like bath, huge closet & dedicated laundry rm & on other side, 2nd primary on main flr w/fireplace & patio access.2 addtl bedrms & bath.Outdoor living w/gorgeous east facing patio, grill & firepit. Wrkshp w/220
    82 days
    |
    825
    |
    28
    |

    Zillow last checked:

    Listing updated:

    Listed by:

    Kurstin Johnson 505-250-1945,

    Vista Encantada Realtors, LLC 505-884-0020

    Source: SWMLS,MLS#: 1102377MLS Logo

      Facts & features

      Interior

      Bedrooms & bathrooms
      • Bedrooms: 4
      • Bathrooms: 4
      • Full bathrooms: 2
      • 3/4 bathrooms: 1
      • 1/2 bathrooms: 1
      Primary bedroom
      • Level: Upper
      • Area: 668.96
      • Dimensions: 29.6 x 22.6
      Bedroom 2
      • Level: Main
      • Area: 233.8
      • Dimensions: 16.7 x 14
      Bedroom 3
      • Level: Main
      • Area: 218.95
      • Dimensions: 15.1 x 14.5
      Bedroom 4
      • Level: Main
      • Area: 213.69
      • Dimensions: 16.3 x 13.11
      Dining room
      • Level: Main
      • Area: 267.33
      • Dimensions: 20.1 x 13.3
      Family room
      • Level: Main
      • Area: 300.33
      • Dimensions: 24.8 x 12.11
      Kitchen
      • Level: Main
      • Area: 372.49
      • Dimensions: 19.3 x 19.3
      Living room
      • Level: Main
      • Area: 572.88
      • Dimensions: 24.8 x 23.1
      Heating
      • Forced Air, Radiant
      Cooling
      • Refrigerated
      Appliances
      • Included: Dryer, Dishwasher, Free-Standing Gas Range, Disposal, Microwave, Refrigerator, Trash Compactor, Washer
      • Laundry: Electric Dryer Hookup
      Features
      • Beamed Ceilings, Breakfast Area, Bathtub, Ceiling Fan(s), Central Vacuum, Separate/Formal Dining Room, Dual Sinks, Entrance Foyer, Great Room, High Ceilings, Kitchen Island, Multiple Living Areas, Pantry, Sitting Area in Master, Soaking Tub, Separate Shower, Utility Room, Water Closet(s), Walk-In Closet(s)
      • Flooring: Carpet, Tile, Wood
      • Windows: Double Pane Windows, Insulated Windows
      • Has basement: No
      • Number of fireplaces: 3
      • Fireplace features: Gas Log
      Interior area
      • Total structure area: 4,871
      • Total interior livable area: 4,871 sqft

      Property

      Parking
      • Total spaces: 3
      • Parking features: Attached, Electricity, Finished Garage, Garage, Garage Door Opener, Workshop in Garage
      • Attached garage spaces: 3
      Features
      • Levels: Two
      • Stories: 2
      • Patio & porch: Covered, Patio
      • Exterior features: Fire Pit, Outdoor Grill, Smart Camera(s)/Recording, Water Feature, Sprinkler/Irrigation
      • Has view: Yes
      Lot
      • Size: 1.05 Acres
      • Features: Landscaped, Few Trees, Views
      Details
      • Parcel number: 102306247349210108
      • Zoning description: R-1D*

      Construction

      Type & style
      • Home type: SingleFamily
      • Property subtype: Single Family Residence
      Materials
      • Frame, Stucco
      Condition
      • Resale
      • New construction: No
      • Year built: 2002

      Utilities & green energy

      • Electric: 220 Volts in Garage
      • Sewer: Public Sewer
      • Water: Public
      • Utilities for property: Electricity Connected, Natural Gas Connected, Sewer Connected, Water Connected
      Green energy
      • Energy generation: None
      • Water conservation: Water-Smart Landscaping

      Community & HOA

      Community
      • Security: Security System
      • Subdivision: Unit 2 Desert Highlands At High Desert
      HOA
      • Has HOA: Yes
      • Services included: Common Areas, Security
      • HOA fee: $315 quarterly
      Location
      • Region: Albuquerque

      Financial & listing details

      • Price per square foot: $308/sqft
      • Tax assessed value: $1,287,012
      • Annual tax amount: $17,618
      • Date on market: 4/25/2026
      • Cumulative days on market: 235 days
      • Listing terms: Cash,Conventional,VA Loan

        Estimated market value

        $1,446,600

        $1.37M - $1.52M

        $5,777/mo

        Price history

        DateEventPrice
        7/2/2026Pending sale$1,499,000$308/sqft
        Source: SWMLS #1102377 Report a problem
        6/25/2026Price change$1,499,000-3.3%$308/sqft
        Source: SWMLS #1102377 Report a problem
        4/25/2026Listed for sale$1,550,000-8.6%$318/sqft
        Source: SWMLS #1102377 Report a problem
        4/2/2026Listing removed$1,695,000$348/sqft
        Source: SWMLS #1093798 Report a problem
        1/24/2026Price change$1,695,000-5.8%$348/sqft
        Source: SWMLS #1093798 Report a problem
        10/31/2025Listed for sale$1,800,000+38.2%$370/sqft
        Source: SWMLS #1093798 Report a problem
        9/24/2014Listing removed$1,302,500$267/sqft
        Source: Coldwell Banker Legacy #820069 Report a problem
        7/18/2014Listed for sale$1,302,500$267/sqft
        Source: Coldwell Banker Legacy #820069 Report a problem
        3/16/2004Sold--
        Source: Agent Provided Report a problem

        Public tax history

        YearProperty taxesTax assessment
        2025$17,618 +1.7%$428,961 +3%
        2024$17,318 +0.7%$416,467 +3%
        2023$17,193 +107%$404,338 +3%
        2022$8,308 -49%$392,560 +1.5%
        2021$16,286 -1.3%$386,657
        2020$16,499 $386,657
        2019-- $386,657
        2018$15,882 -2.7%$386,657 +0.3%
        2017$16,329 +3.3%$385,328 +3.2%
        2016$15,807 -95.8%$373,529 +0.3%
        2015$372,396 +2544.7%$372,396 +11.6%
        2014$14,081 0%$333,600
        2013$14,081 $333,600 -6.2%
        2012-- $355,531 +2.9%
        2011-- $345,378 +3%
        2010-- $335,319 +3.8%
        2009-- $323,009 +8.1%
        2008-- $298,807 +3%
        2007-- $290,104 +2.5%
        2006-- $283,105
        2005-- $283,105 -0.7%
        2004-- $285,035 +3%
        2003-- $276,733 +3%
        2002-- $268,673
        Find assessor info on the county website

        Monthly payment

        Est. payment

        Payment breakdown

        Explore the cost of this home by adjusting the details. Changes won't be saved.
        All calculations are estimates and provided by Zillow, Inc. for informational purposes only. Actual amounts may vary.
        HOA fees may include property taxes on listings classified as Co-Ops. Contact the listing agent and/or owner for fee details.
        Mortgage interest rates are dependent on a number of factors, including credit score, down payment, and repayment length. Interest rate data provided by Zillow Group Marketplace, Inc. as of 1/1/1970 from various mortgage lenders with which we have lead or other similar arrangements; the Estimated Payment is an average of those rates.
        See how much you could borrow to make a competitive offer.

        Climate risks

        Neighborhood: High Desert

        Getting around

        2 / 100
        Car-Dependent
        0 / 100
        No Nearby Transit
        26 / 100
        Somewhat Bikeable

        Nearby schools

        GreatSchools rating
        Schools provided by the listing agent
        • Elementary: Georgia O Keeffe
        • Middle: Eisenhower
        • High: Eldorado

        Source: SWMLS. This data may not be complete. We recommend contacting the local school district to confirm school assignments for this home.

        A local agent can set up tours, give advice and negotiate with sellers.

        Browse local experts

        Similar homes