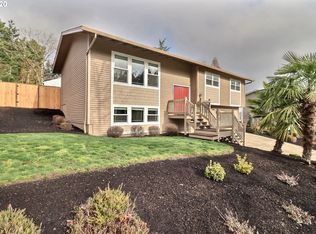
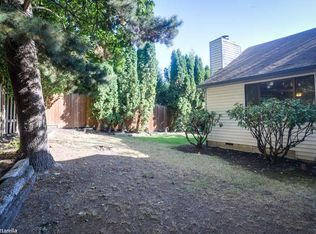
*OPEN SUNDAY 10/11 FROM 11 AM - 1 PM* Brick accents and modern details welcome you to this beautifully updated home with a double-door entry and foyer with LVT. The living room features new LVT flooring, a vaulted wood-beamed ceiling and brick-surround wood-burning fireplace. LVT floors continue into the dining room with a vaulted ceiling, exposed beam and slider to the composite deck, covered patio and gorgeous backyard. The kitchen offers wood floors, quartz countertops, tumbled stone tile backsplash, skylight, two pocket doors, range/oven, microwave and a sunny dining nook. Spacious primary suite features wainscoting, bay window, walk-in closet, wood-look floors and direct access to the backyard and deck. Ensuite bath includes tile floors, tile-surround shower, double-sink granite vanity and a wall of cabinetry. Two additional bedrooms and a full hall bath complete the main level. Downstairs, enjoy a family room with wood-burning fireplace, laundry/powder room and a large storage area with additional under-stair storage. Oversized, extra-deep two-car garage includes a utility sink, double workbenches and a full wall of built-in cabinetry. The fully fenced backyard oasis features a terraced yard, paver walking path, water feature, covered patio, composite deck and tool shed. Conveniently located near schools, trails and Hyland Woods Natural Area. Updates include furnace (2019) and water heater (2015).
Active
$624,900
13415 SW Barlow Rd, Beaverton, OR 97008
3beds
2,093sqft
Residential, Single Family Residence
Built in 1976
6,969 Square Feet Lot
$-- Zestimate®
$299/sqft
$-- HOA
What's special
Brick-surround wood-burning fireplaceTool shedFully fenced backyard oasisGorgeous backyardTerraced yardWater featureComposite deck
- 21 days
- 1,081
- 130
Zillow last checked:
Listing updated:
Listed by:
Karina Stark 503-997-9087,
Keller Williams Realty Professionals
Source: RMLS (OR),MLS#: 579913016
Facts & features
Interior
Bedrooms & bathrooms
- Bedrooms: 3
- Bathrooms: 3
- Full bathrooms: 2
- Partial bathrooms: 1
- Main level bathrooms: 2
Rooms
- Room types: Utility Room, Storage, Bedroom 2, Bedroom 3, Dining Room, Family Room, Kitchen, Living Room, Primary Bedroom
Primary bedroom
- Features: Bay Window, Exterior Entry, Ensuite, Laminate Flooring, Wainscoting, Walkin Closet
- Level: Main
- Area: 352
- Dimensions: 22 x 16
Bedroom 2
- Features: Closet, Vinyl Floor
- Level: Main
- Area: 121
- Dimensions: 11 x 11
Bedroom 3
- Features: Closet, Vinyl Floor
- Level: Main
- Area: 121
- Dimensions: 11 x 11
Dining room
- Features: Exterior Entry, Sliding Doors, High Ceilings, Vinyl Floor
- Level: Main
- Area: 120
- Dimensions: 12 x 10
Family room
- Features: Fireplace, Wallto Wall Carpet
- Level: Lower
- Area: 238
- Dimensions: 17 x 14
Kitchen
- Features: Microwave, Nook, Skylight, Convection Oven, Laminate Flooring, Quartz
- Level: Main
- Area: 140
- Width: 10
Living room
- Features: Fireplace, High Ceilings, Vaulted Ceiling, Vinyl Floor
- Level: Main
- Area: 204
- Dimensions: 17 x 12
Heating
- Forced Air, Fireplace(s)
Cooling
- Central Air
Appliances
- Included: Dishwasher, Disposal, Free-Standing Range, Free-Standing Refrigerator, Microwave, Washer/Dryer, Convection Oven, Gas Water Heater
Features
- High Ceilings, High Speed Internet, Vaulted Ceiling(s), Bathroom, Built-in Features, Sink, Closet, Nook, Quartz, Wainscoting, Walk-In Closet(s), Tile
- Flooring: Engineered Hardwood, Hardwood, Laminate, Vinyl, Wall to Wall Carpet
- Doors: Sliding Doors
- Windows: Double Pane Windows, Vinyl Frames, Skylight(s), Bay Window(s)
- Basement: Finished
- Number of fireplaces: 2
- Fireplace features: Wood Burning
Interior area
- Total structure area: 2,093
- Total interior livable area: 2,093 sqft
Video & virtual tour
Property
Parking
- Total spaces: 2
- Parking features: Driveway, On Street, Garage Door Opener, Attached
- Attached garage spaces: 2
- Has uncovered spaces: Yes
Features
- Levels: Multi/Split
- Stories: 2
- Patio & porch: Covered Patio, Deck
- Exterior features: Water Feature, Yard, Exterior Entry
- Fencing: Fenced
- Has view: Yes
- View description: Seasonal, Territorial
Lot
- Size: 6,969 Square Feet
- Dimensions: 6970
- Features: Level, Private, Sprinkler, SqFt 7000 to 9999
Details
- Additional structures: ToolShed
- Parcel number: R174698
Construction
Type & style
- Home type: SingleFamily
- Architectural style: Mid Century Modern
- Property subtype: Residential, Single Family Residence
Materials
- Cedar
- Roof: Composition
Condition
- Updated/Remodeled
- New construction: No
- Year built: 1976
Utilities & green energy
- Gas: Gas
- Sewer: Public Sewer
- Water: Public
Community & HOA
Community
- Subdivision: Hyland Hills / Highland
HOA
- Has HOA: No
Location
- Region: Beaverton
Financial & listing details
- Price per square foot: $299/sqft
- Tax assessed value: $596,170
- Annual tax amount: $6,780
- Date on market: 9/16/2026
- Listing terms: Cash,Conventional
- Road surface type: Paved
Estimated market value
Not available
Estimated sales range
Not available
Not available
Price history
| Date | Event | Price |
|---|---|---|
| 9/24/2026 | Listed for sale | $624,900$299/sqft |
Source:  RMLS (OR) #579913016 Report a problem RMLS (OR) #579913016 Report a problem | ||
| 9/21/2026 | Pending sale | $624,900$299/sqft |
Source: RMLS (OR) #579913016 Report a problem | ||
| 9/16/2026 | Listed for sale | $624,900-3.7%$299/sqft |
Source: RMLS (OR) #579913016 Report a problem | ||
| 8/18/2022 | Sold | $649,000$310/sqft |
Source: RMLS (OR) #22304381 Report a problem | ||
| 7/12/2022 | Pending sale | $649,000$310/sqft |
Source: RMLS (OR) #22304381 Report a problem | ||
| 7/7/2022 | Price change | $649,000-3.9%$310/sqft |
Source: RMLS (OR) #22304381 Report a problem | ||
| 6/29/2022 | Price change | $675,100+0%$323/sqft |
Source: RMLS (OR) #22304381 Report a problem | ||
| 6/16/2022 | Listed for sale | $675,000+938.5%$323/sqft |
Source: RMLS (OR) #22304381 Report a problem | ||
| 11/25/1996 | Sold | $65,000$31/sqft |
Source: Public Record Report a problem | ||
Public tax history
| Year | Property taxes | Tax assessment |
|---|---|---|
| 2025 | $6,780 +4.1% | $308,630 +3% |
| 2024 | $6,512 +5.9% | $299,650 +3% |
| 2023 | $6,148 +11.2% | $290,930 +9.6% |
| 2022 | $5,528 +3.6% | $265,350 |
| 2021 | $5,334 +3.1% | -- |
| 2020 | $5,172 +3.3% | $250,130 +3% |
| 2019 | $5,009 +3.3% | $242,850 |
| 2018 | $4,849 | $242,850 +6.1% |
| 2017 | $4,849 +7.6% | $228,920 +3% |
| 2016 | $4,505 | $222,260 +3% |
| 2015 | $4,505 +3.9% | $215,790 +3% |
| 2014 | $4,338 +6.3% | $209,510 +3% |
| 2013 | $4,083 +9.3% | $203,410 +3% |
| 2012 | $3,737 +3.2% | $197,490 -16.9% |
| 2011 | $3,620 +2.6% | $237,660 -9.4% |
| 2010 | $3,528 +2.3% | $262,440 -2.8% |
| 2009 | $3,447 +8.3% | $269,900 -9.5% |
| 2008 | $3,184 +1% | $298,220 -3.3% |
| 2007 | $3,152 +10.1% | $308,520 +10.6% |
| 2006 | $2,862 -7.3% | $278,940 +25.6% |
| 2005 | $3,087 +10.1% | $222,090 +8.9% |
| 2004 | $2,804 -2.9% | $203,930 +5.2% |
| 2003 | $2,888 +12.3% | $193,800 +5.5% |
| 2002 | $2,571 +4.8% | $183,630 +4.7% |
| 2001 | $2,453 +6.8% | $175,410 +2.2% |
| 2000 | $2,297 | $171,570 |
Find assessor info on the county website
Monthly payment
Est. payment
Payment breakdown
Explore the cost of this home by adjusting the details. Changes won't be saved.Climate risks
Neighborhood: Highland
Nearby schools
Schools provided by the listing agent
- Elementary: Fir Grove
- Middle: Highland Park
- High: Southridge
Source: RMLS (OR). This data may not be complete. We recommend contacting the local school district to confirm school assignments for this home.
Similar homes
- $550,0003 bd2 ba1.4k sqft12935 SW Hanson Rd, Beaverton, OR 97008Active

 MLS ID #404175358, Sarah Biernstein, Windermere Realty Trust. RMLS (OR)
 - $610,0004 bd2 ba1.9k sqft11370 SW Blakeney St, Beaverton, OR 97008Active
 MLS ID #698558288, Sharon Loffelmacher, Cascade Hasson Sotheby's International Realty. RMLS (OR)
 - $699,9995 bd3 ba2.5k sqft6170 SW Cherryhill Dr, Beaverton, OR 97008Active
 MLS ID #651650687, Douglas Carrillo, Brantley Christianson Real Estate. RMLS (OR)
 - $620,0004 bd2 ba1.9k sqft14720 SW Topaz Ct, Beaverton, OR 97007Active
 MLS ID #397956692, Justin Bradley, Redfin. RMLS (OR)
 - $739,0004 bd3 ba2.3k sqft8615 SW Rebecca Ln, Beaverton, OR 97008ActiveMLS ID #774235075, Bryan Durk, Oregon First. RMLS (OR)
- $699,0004 bd4 ba2.3k sqft14125 SW Daphne St, Beaverton, OR 97008ActiveMLS ID #516119121, Terri Barnhart, Keller Williams Realty Professionals. RMLS (OR)
- $729,9004 bd3 ba2.4k sqft18200 SW Pheasant Ln, Beaverton, OR 97003ActiveMLS ID #220782645, Farah Seibel, Redfin. RMLS (OR)
- $630,0003 bd2 ba1.5k sqft10770 SW Butner Rd, Portland, OR 97225ActiveMLS ID #551588068, Melissa Larson, Oregon Digs Real Estate. RMLS (OR)
- $639,9004 bd3 ba2.4k sqft12701 SW Sorrel Dock Ct, Tigard, OR 97223ActiveMLS ID #221264234, Narin Lay, Opt. RMLS (OR)
- $650,0003 bd3 ba1.7k sqft12540 SW 121st Ave, Tigard, OR 97223ActiveMLS ID #188237386, Leanne Bach, The Agency Portland. RMLS (OR)
- $660,0004 bd2 ba2.2k sqft1920 SW Pheasant Dr, Beaverton, OR 97003ActiveMLS ID #679677614, Noah Culver, Premiere Property Group, LLC. RMLS (OR)
- $399,0003 bd2 ba1.6k sqft7260 SW Wilson Ct, Beaverton, OR 97008ActiveMLS ID #321708154, Alia Marie Hazen, The Agency Portland. RMLS (OR)
- $515,0003 bd2 ba1.3k sqft1424 SW 209th Ave, Beaverton, OR 97003ActiveMLS ID #117801861, Linda Poggi, Cascade Hasson Sotheby's International Realty. RMLS (OR)
- $650,0005 bd3 ba2.4k sqft9744 SW View Ter, Tigard, OR 97224ActiveMLS ID #694728050, Michelle Spanu, Cascade Hasson Sotheby's International Realty. RMLS (OR)
- $489,9003 bd3 ba1.4k sqft6905 SW 188th Ave, Beaverton, OR 97007ActiveMLS ID #156826848, Rhonda Riley, Keller Williams Sunset Corridor. RMLS (OR)
- $725,0003 bd2 ba1.7k sqft14705 NW Ridgetop Ct, Beaverton, OR 97006ActiveMLS ID #553039926, Andrea Fishback, Premiere Property Group, LLC. RMLS (OR)
- $599,0003 bd2 ba2.1k sqft12330 SW 60th Ave, Portland, OR 97219ActiveMLS ID #178552984, Victoria Buck, Coldwell Banker Bain. RMLS (OR)
- $879,9005 bd3 ba2.7k sqft14770 SW Hart Rd, Beaverton, OR 97007ActiveMLS ID #312539090, Kyle James, Knipe Realty ERA Powered. RMLS (OR)
- $565,0003 bd3 ba1.5k sqft15821 SW Sundew Dr, Portland, OR 97223ActiveMLS ID #315484048, Michelle McCabe, Windermere Realty Trust. RMLS (OR)
