Welcome to your dream home! This stunning 3-bedroom, 2-bathroom, 2-car garage house is nestled in the Fawn Lake community, offering unparalleled privacy with no rear neighbors and conservation views. The front of the home also boasts no front neighbors, bordering on Old Memorial and located near the end of a cul-de-sac. Key Features include - Luxury Flooring: Enjoy the elegance of luxury vinyl plank flooring throughout the home, complemented by tile in the bathrooms. No carpet means easy maintenance and a modern touch. Gourmet Kitchen: Fully remodeled in 2021, the kitchen is a chef's delight with soft-close drawers and cabinets, a built-in spice rack, built-in pantry, Lazy Susan corner cabinet, island with bar seating, breakfast nook, ample storage, quartz countertops, and stainless steel appliances. Perfect for entertaining guests or your family gatherings. Updated Bathrooms: Both bathrooms have been tastefully updated, with the oversized master bath featuring dual vanities, granite countertops, a massive walk-in closet. The master bedroom slider leads to the rear covered patio. Outdoor Oasis: The screened covered patio overlooks a pristine conservation area where deer and other wildlife gather, providing a serene and picturesque setting. Prime Location: Conveniently located with easy access to the Veteran's Expressway, Tampa International Airport, beaches, shopping, dining, and nightlife. UPDATES: NEW Roof 2020, NEW AC 2018, NEW Water Heater 2018, Master Bathroom Refreshed 2024, 2nd Bath 2017, Kitchen Remodel 2021, New Stove & Microwave 2021, New Refrigerator 2023, Interior Paint 2021, Front Bedroom repainted 2025.
Sold for $525,000
$525,000
13415 STAGHORN ROAD, TAMPA, FL 33626
3beds
1,673sqft
Single Family Residence
Built in 2002
5,141 Square Feet Lot
$510,100 Zestimate®
$314/sqft
$2,994 Estimated rent
Home value
$510,100
$464,000 - $561,000
$2,994/mo
Zestimate® history
Owner options
List your home for rent
$2,994/mo
Rent Zestimate®
Find your next renter with Zillow Rental Manager. Plus, with online applications, you can quickly screen prospective tenants – for free.
$2,994/mo
Rent Zestimate®
Refinance and save
$3,700/mo
Est. payment
Refinancing to a lower rate could help reduce your monthly payments and save thousands over the life of the loan.
$3,700/mo
Est. payment
Explore your selling options
Work with a Zillow partner agent
Leverage their expertise and Zillow's premium Showcase listings to get your home seen by more buyers.
Get startedList with your own agent
Get your home in front of millions of buyers by listing it on Zillow.
Learn how to do itSell it yourself
Take full control of how buyers see your home on Zillow by listing For Sale by Owner (FSBO).
List your homeWhat's special
Island with bar seatingBuilt-in pantryGranite countertopsQuartz countertopsConservation viewsBreakfast nookGourmet kitchen
Zillow last checked:
Listing updated:
Listed by:
Lea Haverstock 727-243-2000,
LE REAL ESTATE GROUP 727-243-2000
Bought with:
Michael White, 3507367
SOUTHERN LIFE REALTY
Mary White, 3315176
SOUTHERN LIFE REALTY
Source: Stellar MLS,MLS#: TB8339118 Originating MLS: Suncoast Tampa
Originating MLS: Suncoast Tampa
Facts & features
Interior
Bedrooms & bathrooms
- Bedrooms: 3
- Bathrooms: 2
- Full bathrooms: 2
Primary bedroom
- Features: Walk-In Closet(s)
- Level: First
- Area: 280 Square Feet
- Dimensions: 20x14
Bedroom 2
- Features: Built-in Closet
- Level: First
- Area: 132 Square Feet
- Dimensions: 11x12
Bedroom 3
- Features: Built-in Closet
- Level: First
- Area: 144 Square Feet
- Dimensions: 12x12
Dining room
- Level: First
- Area: 121 Square Feet
- Dimensions: 11x11
Great room
- Level: First
- Area: 345 Square Feet
- Dimensions: 23x15
Kitchen
- Level: First
- Area: 120 Square Feet
- Dimensions: 12x10
Heating
- Central
Cooling
- Central Air
Appliances
- Included: Cooktop, Dishwasher, Disposal, Dryer, Microwave, Range, Refrigerator, Washer
- Laundry: Inside, Laundry Room
Features
- Built-in Features, Ceiling Fan(s), Crown Molding, Eating Space In Kitchen, High Ceilings, Open Floorplan, Split Bedroom, Stone Counters, Thermostat, Walk-In Closet(s)
- Flooring: Luxury Vinyl, Tile
- Doors: Sliding Doors
- Has fireplace: No
Interior area
- Total structure area: 2,351
- Total interior livable area: 1,673 sqft
Property
Parking
- Total spaces: 2
- Parking features: Garage Door Opener
- Attached garage spaces: 2
- Details: Garage Dimensions: 20x21
Features
- Levels: One
- Stories: 1
- Patio & porch: Covered, Enclosed, Patio, Rear Porch, Screened
- Exterior features: Irrigation System, Sidewalk
- Has view: Yes
- View description: Trees/Woods
Lot
- Size: 5,141 Square Feet
- Features: Conservation Area
Details
- Parcel number: U0328175S4E0000000015.0
- Zoning: PD
- Special conditions: None
Construction
Type & style
- Home type: SingleFamily
- Property subtype: Single Family Residence
Materials
- Block, Stucco
- Foundation: Slab
- Roof: Shingle
Condition
- New construction: No
- Year built: 2002
Utilities & green energy
- Sewer: Public Sewer
- Water: Public
- Utilities for property: Cable Connected, Electricity Connected, Public, Sewer Connected, Street Lights
Community & HOA
Community
- Features: Deed Restrictions, Playground, Pool, Sidewalks
- Pet fee: $0 monthly
- Subdivision: FAWN LAKE PH V
HOA
- Has HOA: Yes
- Amenities included: Playground, Pool
- Services included: Pool Maintenance
- HOA fee: $58 monthly
- HOA name: Greenacre Properties
- HOA phone: 813-600-1100
Location
- Region: Tampa
Financial & listing details
- Price per square foot: $314/sqft
- Tax assessed value: $367,800
- Annual tax amount: $2,445
- Date on market: 1/16/2025
- Cumulative days on market: 45 days
- Listing terms: Cash,Conventional,FHA,VA Loan
- Ownership: Fee Simple
- Total actual rent: 0
- Electric utility on property: Yes
- Road surface type: Paved
Price history
| Date | Event | Price |
|---|---|---|
| 4/4/2025 | Sold | $525,000-0.9%$314/sqft |
Source:  Stellar MLS #TB8339118 Report a problem Stellar MLS #TB8339118 Report a problem | ||
| 3/2/2025 | Pending sale | $529,900$317/sqft |
Source: Stellar MLS #TB8339118 Report a problem | ||
| 2/20/2025 | Price change | $529,900-1.9%$317/sqft |
Source: Stellar MLS #TB8339118 Report a problem | ||
| 1/16/2025 | Listed for sale | $539,900+96.3%$323/sqft |
Source: Stellar MLS #TB8339118 Report a problem | ||
| 10/31/2005 | Sold | $275,000+68.6%$164/sqft |
Source: Public Record Report a problem | ||
| 6/10/2002 | Sold | $163,100$97/sqft |
Source: Public Record Report a problem | ||
Public tax history
| Year | Property taxes | Tax assessment |
|---|---|---|
| 2025 | $2,683 +9.7% | $367,800 +152.2% |
| 2024 | $2,445 +4.7% | $145,821 +3% |
| 2023 | $2,336 +7.1% | $141,574 +3% |
| 2022 | $2,180 -10% | $137,450 +3% |
| 2021 | $2,424 +3.5% | $133,447 +1.4% |
| 2020 | $2,341 +4% | $131,605 +2.3% |
| 2019 | $2,251 +2.4% | $128,646 +1.9% |
| 2018 | $2,199 +1.6% | $126,247 -33% |
| 2017 | $2,165 +1.7% | $188,441 +55.6% |
| 2016 | $2,129 +0.3% | $121,107 +0.7% |
| 2015 | $2,122 | $120,265 +0.8% |
| 2014 | $2,122 0% | $119,311 +1.5% |
| 2013 | $2,122 +0.5% | $117,548 +1.7% |
| 2012 | $2,111 -10.2% | $115,583 -9.1% |
| 2011 | $2,350 -2.8% | $127,189 -3.3% |
| 2010 | $2,417 +2.8% | $131,462 +2.7% |
| 2009 | $2,351 -28.1% | $128,006 -26.2% |
| 2008 | $3,270 -21.5% | $173,386 -15.4% |
| 2007 | $4,164 -5% | $204,945 +2.5% |
| 2006 | $4,383 +41% | $199,946 +44.6% |
| 2005 | $3,109 | $138,260 +3% |
| 2004 | -- | $134,233 +1.9% |
| 2003 | -- | $131,730 +386.1% |
| 2002 | -- | $27,100 +203.7% |
| 2001 | -- | $8,923 |
Find assessor info on the county website
Neighborhood: 33626
Nearby homes
- $541,4004 bd3 ba2.3k sqft13417 Staghorn Rd, Tampa, FL 33626Off Market
- $541,6003 bd2 ba1.7k sqft13413 Staghorn Rd, Tampa, FL 33626Off Market
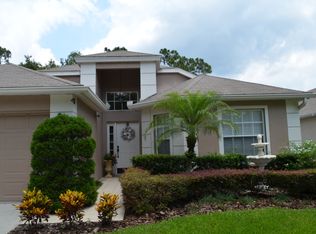
- $555,4004 bd2 ba2k sqft13419 Staghorn Rd, Tampa, FL 33626Off Market
- $496,8003 bd2 ba1.8k sqft13411 Staghorn Rd, Tampa, FL 33626Off Market
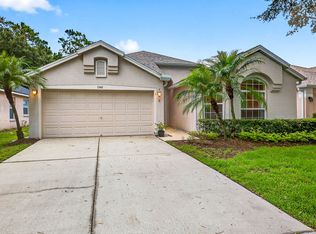
- $529,2004 bd2 ba1.6k sqft13421 Staghorn Rd, Tampa, FL 33626Off Market
- $505,7003 bd2 ba1.7k sqft13409 Staghorn Rd, Tampa, FL 33626Off Market
- $461,7004 bd2 ba1.6k sqft13423 Staghorn Rd, Tampa, FL 33626Off Market
- $520,0003 bd2 ba1.5k sqft13435 Staghorn Rd, Tampa, FL 33626Off Market
Nearby schools
GreatSchools rating
- 7/10Citrus Park Elementary SchoolGrades: PK-5Distance: 1.3 mi
- 8/10Sergeant Paul R Smith Middle SchoolGrades: 6-8Distance: 1.3 mi
- 8/10Sickles High SchoolGrades: 9-12Distance: 0.7 mi
Schools provided by the listing agent
- Elementary: Citrus Park-HB
- Middle: Sergeant Smith Middle-HB
- High: Sickles-HB
Source: Stellar MLS. This data may not be complete. We recommend contacting the local school district to confirm school assignments for this home.
Get a cash offer in 3 minutes
Find out how much your home could sell for in as little as 3 minutes with a no-obligation cash offer.
Estimated market value
$510,100
Get a cash offer in 3 minutes
Find out how much your home could sell for in as little as 3 minutes with a no-obligation cash offer.
Estimated market value
$510,100
- Florida
- Hillsborough County
- Westchase
- 33626
- 13415 STAGHORN ROAD
Nearby cities
Nearby neighborhoods
Nearby zip codes
Other Westchase Topics
