Skip main navigation
Closed
  • $309,800

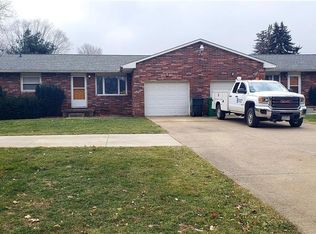
    13415 Virginia Ave NW, Uniontown, OH 44685

    3beds
    1,728sqft
    Single Family Residence
    Built in 1972
    0.51 Acres Lot
    $309,800 Zestimate®
    $179/sqft
    $2,322 Estimated rent

    Home value

    $309,800

    $294,000 - $325,000

    $2,322/mo

    Zestimate® history
    Loading
    Loading...

    Owner options

    List your home for rent

    $2,322/mo

    Rent Zestimate®

    Find your next renter with Zillow Rental Manager. Plus, with online applications, you can quickly screen prospective tenants – for free.

    Learn more

    $2,322/mo

    Rent Zestimate®

    Refinance and save

    $2,001/mo

    Est. payment

    Refinancing to a lower rate could help reduce your monthly payments and save thousands over the life of the loan.

    See today's rates

    $2,001/mo

    Est. payment

    Explore your selling options

    Work with a Zillow partner agent

    Leverage their expertise and Zillow's premium Showcase listings to get your home seen by more buyers.

    Get started

    List with your own agent

    Get your home in front of millions of buyers by listing it on Zillow.

    Learn how to do it

    Sell it yourself

    Take full control of how buyers see your home on Zillow by listing For Sale by Owner (FSBO).

    List your home

    What's special

    Center islandManicured landscapingHalf acre yardGarage doorsPrivate bathFamily friendly floor planSliding barn door

    You won't find a nicer home for the price than this 3 bedroom/ 3 full bath beauty in the Lake Local school district! Big ticket improvements include a new furnace, A/C, windows, electric panel, deck, sliding doors, garage doors and openers, flooring, lighting plus the kitchen and baths. The family friendly floor plan offers an open concept between the living room and stunning eat-in kitchen with luxury vinyl plank flooring throughout. Be the 1st to prepare meals in the kitchen boasting quartz countertops, stainless steel appliances, weathered brick backsplash and a center island with bar seating. The dining area opens to a new 2nd story deck, the perfect spot for grilling or relaxing at the end of the day. Down the hall are 3 bedrooms with large closets and 2 remodeled full baths. The master suite features a sliding barn door that reveals a private bath with a tiled step-in shower. An equally impressive main full bath is available from the hall.  Head downstairs to the spacious family

    This property is not currently displayed as for sale or rent on Zillow. This may be different from what's on other websites or public sources.

    Zillow last checked:

    Listing updated:

    Listed by:

    Jose Medina jose@josesellshomes.com(330)595-9811,

    Keller Williams Legacy Group Realty

    Bought with:

    Adam J Coleman, 2018003931

    RE/MAX Edge Realty

    Source: MLS Now,MLS#: 4466637MLS LogoOriginating MLS: Stark Trumbull Area REALTORS

    Facts & features

    Interior

    Bedrooms & bathrooms
    • Bedrooms: 3
    • Bathrooms: 3
    • Full bathrooms: 3
    • Main level bathrooms: 2
    • Main level bedrooms: 3
    Primary bedroom
    • Description: Flooring: Carpet
    • Level: First
    • Dimensions: 15.00 x 10.00
    Bedroom
    • Description: Flooring: Carpet
    • Level: First
    • Dimensions: 11.00 x 8.00
    Bedroom
    • Description: Flooring: Carpet
    • Level: First
    • Dimensions: 12.00 x 10.00
    Eat in kitchen
    • Description: Flooring: Luxury Vinyl Tile
    • Level: First
    • Dimensions: 22.00 x 10.00
    Family room
    • Description: Flooring: Carpet
    • Features: Fireplace
    • Level: Lower
    • Dimensions: 24.00 x 18.00
    Living room
    • Description: Flooring: Luxury Vinyl Tile
    • Level: First
    • Dimensions: 18.00 x 15.00
    Heating
    • Forced Air, Gas
    Cooling
    • Central Air
    Features
    • Basement: Crawl Space,Finished,Partial,Walk-Out Access
    • Number of fireplaces: 1
    Interior area
    • Total structure area: 1,728
    • Total interior livable area: 1,728 sqft
    • Finished area above ground: 1,728

    Property

    Parking
    • Total spaces: 2
    • Parking features: Built In, Direct Access, Paved
    • Garage spaces: 2
    Features
    • Levels: One,Multi/Split
    • Stories: 1
    • Patio & porch: Deck, Patio, Porch
    Lot
    • Size: 0.51 Acres
    • Features: Cul-De-Sac, Dead End
    Details
    • Parcel number: 02201482

    Construction

    Type & style
    • Home type: SingleFamily
    • Architectural style: Bi-Level
    • Property subtype: Single Family Residence
    Materials
    • Aluminum Siding, Vinyl Siding
    • Roof: Asphalt,Fiberglass
    Condition
    • Year built: 1972

    Utilities & green energy

    • Sewer: Public Sewer
    • Water: Well

    Community & HOA

    Community
    • Subdivision: Broadview Estates
    HOA
    • Has HOA: No
    Location
    • Region: Uniontown

    Financial & listing details

    • Price per square foot: $179/sqft
    • Tax assessed value: $236,000
    • Annual tax amount: $3,290
    • Date on market: 6/16/2023
    • Cumulative days on market: 34 days

    Price history

    DateEventPrice
    8/1/2023Sold$275,000-3.5%$159/sqft
    Source: MLS Now #4466637 Report a problem
    7/20/2023Pending sale$285,000$165/sqft
    Source: MLS Now #4466637 Report a problem
    6/27/2023Contingent$285,000$165/sqft
    Source: MLS Now #4466637 Report a problem
    6/16/2023Listed for sale$285,000+78.1%$165/sqft
    Source: MLS Now #4466637 Report a problem
    4/12/2023Sold$160,000-5.8%$93/sqft
    Source: MLS Now #4443019 Report a problem
    3/30/2023Pending sale$169,900$98/sqft
    Source: MLS Now #4443019 Report a problem
    3/9/2023Listed for sale$169,900+51.7%$98/sqft
    Source: MLS Now #4443019 Report a problem
    12/13/2022Sold$112,000$65/sqft
    Source: Public Record Report a problem

    Public tax history

    YearProperty taxesTax assessment
    2024$3,951 +18.2%$82,600 +56.9%
    2023$3,343 +1.6%$52,650 -14.2%
    2022$3,290 -0.9%$61,330
    2021$3,319 +1.1%$61,330 +14.7%
    2020$3,281 $53,450 -3.5%
    2019$3,281 $55,410
    2018$3,281 +11.5%$55,410 +13.2%
    2017$2,943 -9.7%$48,970
    2016$3,258 +0%$48,970
    2015$3,257 $48,970 +9.5%
    2014$3,257 +132.2%$44,740
    2013$1,402 $44,740
    2012-- $44,740 -9.2%
    2011-- $49,290 +0.3%
    2010-- $49,140
    2009$2,280 +6.1%--
    2008$2,148 +1.1%--
    2007$2,125 +21.6%--
    2005$1,747 -1.7%--
    2004$1,778 -0.2%--
    2003$1,781 +2.5%--
    2002$1,738 -1%--
    2001$1,756 +23.2%--
    2000$1,425 --
    Find assessor info on the county website

    Neighborhood: 44685

    Nearby schools

    GreatSchools rating
    Schools provided by the listing agent
    • District: Lake LSD Stark- 7606

    Source: MLS Now. This data may not be complete. We recommend contacting the local school district to confirm school assignments for this home.

    Get a cash offer in 3 minutes
    Find out how much your home could sell for in as little as 3 minutes with a no-obligation cash offer.
    Estimated market value
    $309,800
    Get a cash offer in 3 minutes
    Find out how much your home could sell for in as little as 3 minutes with a no-obligation cash offer.
    Estimated market value
    $309,800