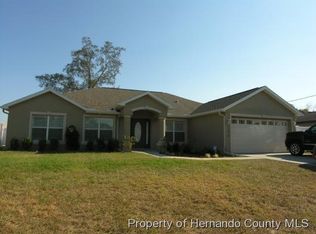
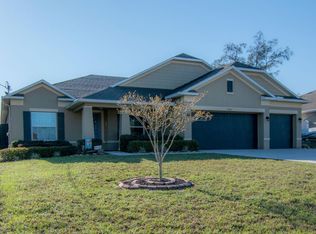
Welcome to 13416 Algoma Ave – Your Dream Home Awaits! From the moment you arrive, you’ll be captivated by the custom front entry door with elegant leaded glass and the updated garage door, setting the tone for this beautifully maintained home. Step inside to a bright and spacious formal living and dining area, ideal for entertainment. A distinctive triple archway invites you into the cozy family room, highlighted by a vaulted ceiling and a striking custom wood wall treatment. The heart of the home is the expansive kitchen, complete with granite countertops, stainless steel appliances, a large island, and ample cabinet space—perfect for the home chef! Retreat to the luxurious primary suite featuring two oversized walk-in closets and a private en-suite bathroom with a walk-in shower and dual vanities. The home also includes a convenient indoor laundry room leading to a two-car garage. Outside, the fully fenced backyard offers a peaceful space to relax and play, along with a custom storage shed for all your tools and toys. No HOA. No CDD. Not in a flood zone. Located in the heart of Spring Hill, you’ll enjoy easy access to parks, shopping, dining, and just a 45-minute drive to Tampa. Schedule your showing today and discover all the charm and comfort this home has to offer!
Pre-foreclosure
Est. $295,000
13416 ALGOMA AVE, SPRING HILL, FL 34609
3beds
1,955sqft
Single Family Residence
Built in 2013
10,000 Square Feet Lot
$295,000 Zestimate®
$151/sqft
$-- HOA
Overview
- 341 days
- 29
- 1
Zillow last checked:
Listing updated:
Listed by:
Richard Stone 813-417-2480,
PREMIER REALTY OF TAMPA 813-265-3100
Source: Stellar MLS,MLS#: TB8520653
Originating MLS: Suncoast Tampa

Facts & features
Interior
Bedrooms & bathrooms
- Bedrooms: 3
- Bathrooms: 2
- Full bathrooms: 2
Primary bedroom
- Description: Room4
- Features: Walk-In Closet(s)
- Level: First
- Area: 260 Square Feet
- Dimensions: 13x20
Bedroom 2
- Description: Room5
- Features: Built-in Closet
- Level: First
- Area: 144 Square Feet
- Dimensions: 12x12
Bedroom 3
- Description: Room6
- Features: Built-in Closet
- Level: First
- Area: 144 Square Feet
- Dimensions: 12x12
Dining room
- Description: Room7
- Level: First
- Area: 168 Square Feet
- Dimensions: 12x14
Family room
- Description: Room3
- Level: First
- Area: 266 Square Feet
- Dimensions: 14x19
Kitchen
- Description: Room1
- Level: First
- Area: 143 Square Feet
- Dimensions: 11x13
Living room
- Description: Room2
- Level: First
- Area: 192 Square Feet
- Dimensions: 12x16
Heating
- Central, Electric, Heat Pump
Cooling
- Central Air
Appliances
- Included: Dishwasher, Electric Water Heater, Microwave, Range, Refrigerator
- Laundry: Inside, Laundry Room
Features
- Ceiling Fan(s), Kitchen/Family Room Combo
- Flooring: Carpet, Ceramic Tile, Engineered Hardwood
- Has fireplace: No
Interior area
- Total structure area: 2,606
- Total interior livable area: 1,955 sqft
Property
Parking
- Total spaces: 2
- Parking features: Driveway
- Attached garage spaces: 2
- Has uncovered spaces: Yes
Features
- Levels: One
- Stories: 1
- Patio & porch: Covered, Enclosed, Screened
- Exterior features: Lighting, Rain Gutters
- Fencing: Fenced,Vinyl
Lot
- Size: 10,000 Square Feet
- Features: Landscaped, Level
- Residential vegetation: Mature Landscaping, Trees/Landscaped
Details
- Additional structures: Shed(s)
- Parcel number: R3232317513008340030
- Zoning: SF
- Special conditions: None
Construction
Type & style
- Home type: SingleFamily
- Architectural style: Traditional
- Property subtype: Single Family Residence
Materials
- Block, Stucco
- Foundation: Slab
- Roof: Shingle
Condition
- New construction: No
- Year built: 2013
Utilities & green energy
- Sewer: Septic Tank
- Water: Public
- Utilities for property: Electricity Connected
Community & HOA
Community
- Pet fee: $0 monthly
- Subdivision: SPRING HILL
HOA
- Has HOA: No
Location
- Region: Spring Hill
Financial & listing details
- Price per square foot: $151/sqft
- Tax assessed value: $282,304
- Annual tax amount: $2,716
- Date on market: 6/19/2026
- Cumulative days on market: 10 days
- Listing terms: Cash,Conventional,FHA,VA Loan
- Ownership: Fee Simple
- Total actual rent: 0
- Electric utility on property: Yes
- Road surface type: Paved
Foreclosure details
Estimated market value
$295,000
$271,000 - $322,000
$2,188/mo
Price history
| Date | Event | Price |
|---|---|---|
| 8/10/2026 | Sold | $295,000-1.3%$151/sqft |
Source: | ||
| 7/8/2026 | Contingent | $299,000$153/sqft |
Source: | ||
| 7/6/2026 | Listed for sale | $299,000$153/sqft |
Source: | ||
| 6/28/2026 | Pending sale | $299,000$153/sqft |
Source: | ||
| 6/19/2026 | Listed for sale | $299,000+92.9%$153/sqft |
Source: | ||
| 3/6/2017 | Sold | $155,000+17.5%$79/sqft |
Source: Public Record Report a problem | ||
| 7/5/2013 | Sold | $131,860+1288%$67/sqft |
Source: Public Record Report a problem | ||
| 11/30/2012 | Sold | $9,500$5/sqft |
Source: Public Record Report a problem | ||
Public tax history
| Year | Property taxes | Tax assessment |
|---|---|---|
| 2025 | $2,830 +0.1% | $189,188 +2.9% |
| 2024 | $2,825 +3.3% | $183,856 +3% |
| 2023 | $2,735 +3.4% | $178,501 +3% |
| 2022 | $2,644 +9.1% | $173,302 +5.9% |
| 2021 | $2,424 +7.4% | $163,715 +1.4% |
| 2020 | $2,257 | $161,455 +2.3% |
| 2019 | -- | $157,825 |
Find assessor info on the county website
Monthly payment
Climate risks
Neighborhood: 34609
Nearby schools
Schools provided by the listing agent
- Elementary: J.D. Floyd Elementary School
- Middle: Powell Middle
- High: Central High School
Source: Stellar MLS. This data may not be complete. We recommend contacting the local school district to confirm school assignments for this home.