Skip main navigation
Off market
  • $625,800

    13416 Caballero Cv, Austin, TX 78727

    4beds
    2,905sqft
    SingleFamily
    Built in 1997
    0.3 Acres Lot
    $625,800 Zestimate®
    $215/sqft
    $3,039 Estimated rent

    Home value

    $625,800

    $576,000 - $682,000

    $3,039/mo

    Zestimate® history
    Loading
    Loading...

    Owner options

    List your home for rent

    $3,039/mo

    Rent Zestimate®

    Find your next renter with Zillow Rental Manager. Plus, with online applications, you can quickly screen prospective tenants – for free.

    Learn more

    $3,039/mo

    Rent Zestimate®

    Refinance and save

    $4,137/mo

    Est. payment

    Refinancing to a lower rate could help reduce your monthly payments and save thousands over the life of the loan.

    See today's rates

    $4,137/mo

    Est. payment

    Explore your selling options

    Work with a Zillow partner agent

    Leverage their expertise and Zillow's premium Showcase listings to get your home seen by more buyers.

    Get started

    List with your own agent

    Get your home in front of millions of buyers by listing it on Zillow.

    Learn how to do it

    Sell it yourself

    Take full control of how buyers see your home on Zillow by listing For Sale by Owner (FSBO).

    List your home

    What's special

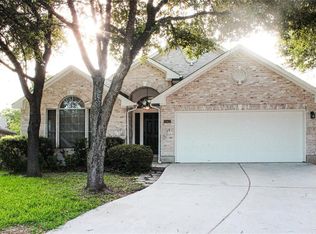
    Don't miss out on this move-in ready Scolfield Farms gem! This stately brick home is nestled behind mature oaks in a quiet cul-de-sac. The home is perfect for entertaining with its high ceilings, functional floor plan, abundant natural light and private backyard with oversized deck and magnificent trees. Wood flooring in the formal living/dining and master ensuite. Fabulous sunroom with lots of windows. Cozy brick fireplace in the family room. Open kitchen with corian counter tops, center island, with two pantries.Three large secondary bedrooms and a huge game/bonus room up. Tons of storage. Highly acclaimed PISD.

    This property is off market, which means it's not currently listed for sale or rent on Zillow. This may be different from what's available on other websites or public sources.

    Facts & features

    Interior

    Bedrooms & bathrooms
    • Bedrooms: 4
    • Bathrooms: 4
    • Full bathrooms: 3
    • 1/2 bathrooms: 1
    Heating
    • Forced air, Electric, Gas
    Cooling
    • Wall
    Appliances
    • Included: Dishwasher, Garbage disposal, Range / Oven
    • Laundry: Laundry Room, Electric Dryer Hookup, Gas Dryer Hookup, Lower Level, Gas
    Features
    • Breakfast Bar, Pantry, Walk-In Closet(s), High Ceilings, Separate Shower, Garden Tub, Storage, Master Downstairs, GAME ROOM, Crown Molding, Smart Thermostat, Formal Dining, Multiple Dining Areas, Multiple Living Areas, Water Softener-Owned
    • Flooring: Tile, Carpet, Linoleum / Vinyl
    • Doors: Storm Door(s)
    • Windows: Window Treatments
    • Attic: Storage Only
    • Has fireplace: Yes
    • Fireplace features: Wood Burning, Family Room, Glass/Enclosed Screen
    Interior area
    • Structure area source: Appr Dist
    • Total interior livable area: 2,905 sqft

    Property

    Parking
    • Total spaces: 2
    • Parking features: Garage - Attached
    Features
    • Patio & porch: Patio-Enclosed
    • Exterior features: Brick
    • Pool features: Community, No Features
    • Fencing: Privacy, Back Yard, Cedar
    • Has view: Yes
    • View description: City
    • Waterfront features: No Water Features/View
    Lot
    • Size: 0.30 Acres
    • Features: Cul-de-Sac, Mature Trees, Sprinklers In Rear, .25-.5 Acres, Automatic Sprinkler, In Ground Sprinkler
    • Topography: Level
    Details
    • Parcel number: 427308
    • Special conditions: Resale

    Construction

    Type & style
    • Home type: SingleFamily
    • Architectural style: Traditional
    Materials
    • wood frame
    • Foundation: Slab
    • Roof: Composition
    Condition
    • Complete Construction
    • Year built: 1997
    Details
    • Builder name: Unknown

    Utilities & green energy

    • Sewer: Public Sewer
    • Water: Public
    • Utilities for property: Natural Gas Connected, Electricity Connected, Phone Available, Cable Connected, City Garbage, Satellite Dish, City Electric, City Water/Sewer at Street

    Community & neighborhood

    Security
    • Security features: Smoke Detector(s), Security System Owned
    Location
    • Region: Austin

    HOA & financial

    HOA
    • Has HOA: Yes
    • HOA fee: $37 monthly

    Other

    Other facts
    • Sewer: Public Sewer
    • WaterSource: Public
    • Flooring: Carpet, Ceramic Tile, Vinyl
    • RoadSurfaceType: Paved
    • Topography: Level
    • Appliances: Dishwasher, Disposal, Gas Range, Gas Water Heater, Plumbed For Ice Maker, Range Hood, Oven, Water Softener Owned
    • AssociationYN: true
    • FireplaceYN: true
    • GarageYN: true
    • AttachedGarageYN: true
    • BuilderName: Unknown
    • HeatingYN: true
    • Utilities: Natural Gas Connected, Electricity Connected, Phone Available, Cable Connected, City Garbage, Satellite Dish, City Electric, City Water/Sewer at Street
    • CoolingYN: true
    • Heating: Natural Gas, Central, 1 Unit
    • FireplaceFeatures: Wood Burning, Family Room, Glass/Enclosed Screen
    • FoundationDetails: Slab
    • FireplacesTotal: 1
    • RoomsTotal: 10
    • ConstructionMaterials: Brick, HardiPlank Type, 3-Side Masonry
    • ArchitecturalStyle: Traditional
    • LotFeatures: Cul-de-Sac, Mature Trees, Sprinklers In Rear, .25-.5 Acres, Automatic Sprinkler, In Ground Sprinkler
    • InteriorFeatures: Breakfast Bar, Pantry, Walk-In Closet(s), High Ceilings, Separate Shower, Garden Tub, Storage, Master Downstairs, GAME ROOM, Crown Molding, Smart Thermostat, Formal Dining, Multiple Dining Areas, Multiple Living Areas, Water Softener-Owned
    • ElectricOnPropertyYN: True
    • Fencing: Privacy, Back Yard, Cedar
    • CoveredSpaces: 2
    • RoadFrontageType: City Street, Curbs, Street Lights
    • Cooling: Wall/Window Unit(s), 2 Units
    • LaundryFeatures: Laundry Room, Electric Dryer Hookup, Gas Dryer Hookup, Lower Level, Gas
    • PoolFeatures: Community, No Features
    • SecurityFeatures: Smoke Detector(s), Security System Owned
    • WindowFeatures: Window Treatments
    • ExteriorFeatures: Security Lighting, Rain Gutters, No Access, Private Backyard
    • ParkingFeatures: Attached Garage, Garage Door Opener, Multi Door
    • DoorFeatures: Storm Door(s)
    • Attic: Storage Only
    • RoomMasterBedroomFeatures: Ceiling Fan(s), Walk-In Closet(s), Vanity - Single, Tub - Garden, Shower - Separate
    • RoomKitchenFeatures: Gas, Range, Breakfast Area, Solid Counter Tops, Open to Family Room, Center Island, Open To Dining, Pantry-Walk In
    • RoadResponsibility: Public Maintained Road
    • BuildingAreaSource: Appr Dist
    • LivingAreaSource: Appr Dist
    • Roof: Shingle-Composition
    • CommunityFeatures: Bike Trails, Walking/Jogging/Bike Trails
    • DirectionFaces: Southeast
    • MlsStatus: Pending w/Option
    • CoListAgentEmail: cheryl@realtytexas.com
    • CoListAgentFullName: Cheryl Wykes
    • AssociationName: Scofield Ridge HOA
    • TaxAnnualAmount: 8813
    • PropertyCondition: Complete Construction
    • SpecialListingConditions: Resale
    • WaterfrontFeatures: No Water Features/View
    • YearBuiltSource: Appr Dist
    • PatioAndPorchFeatures: Patio-Enclosed
    • Road surface type: Paved

    Price history

    DateEventPrice
    5/2/2026Listing removed$2,900$1/sqft
    Source: Unlock MLS #3905092 Report a problem
    4/29/2026Listed for rent$2,900$1/sqft
    Source: Unlock MLS #3905092 Report a problem
    10/29/2020Sold--
    Source: Central Texas MLS #422410 Report a problem
    10/6/2020Pending sale$467,777$161/sqft
    Source: Realty Texas LLC #3106741 Report a problem
    9/25/2020Listed for sale$467,777$161/sqft
    Source: Realty Texas LLC #3106741 Report a problem

    Public tax history

    YearProperty taxesTax assessment
    2025$10,294 -7.3%$585,283 -6.4%
    2024$11,100 +10%$625,606 +5.5%
    2023$10,089 -5.1%$593,187 +10%
    2022$10,635 $539,261 +10%
    2021-- $490,237 +37.6%
    2020$6,849 +2.1%$356,387
    2019$6,708 -8.9%$356,387 +2.5%
    2018$7,360 $347,824 +9.1%
    2017$7,360 +23.7%$318,783 +10%
    2016$5,950 $289,803 +10%
    2015$5,950 $263,457 +9.9%
    2014$5,950 $239,642 -3.3%
    2013-- $247,868 +1.9%
    2012-- $243,344 -5.6%
    2011-- $257,728 -0.2%
    2010-- $258,295 -3.3%
    2009-- $266,973 +2.5%
    2008-- $260,574 +10%
    2007-- $236,885 +8.5%
    2006-- $218,392 +7.7%
    2005-- $202,809 -14.3%
    2002$5,192 $236,718

    Find assessor info on the county website

    Neighborhood: Gracy Woods

    Nearby schools

    GreatSchools rating
    Schools provided by the listing agent
    • Elementary: Northwest
    • Middle: Westview
    • High: John B Connally
    • District: Pflugerville ISD

    Source: The MLS. This data may not be complete. We recommend contacting the local school district to confirm school assignments for this home.

    Get a cash offer in 3 minutes
    Find out how much your home could sell for in as little as 3 minutes with a no-obligation cash offer.
    Estimated market value
    $625,800
    Get a cash offer in 3 minutes
    Find out how much your home could sell for in as little as 3 minutes with a no-obligation cash offer.
    Estimated market value
    $625,800