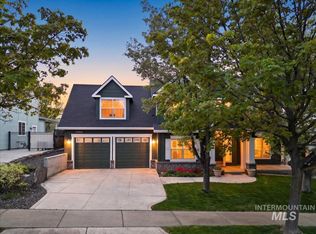
Welcome to this beautifully maintained home in the highly sought-after Hidden Springs community! Offering 3 bedrooms, 3 bathrooms, and 1,984 square feet of thoughtfully designed living space, this home combines comfort, convenience, and timeless charm. The spacious main-level primary suite provides a private retreat, while the dramatic two-story family room showcases soaring ceilings and a cozy gas fireplace, creating the perfect gathering space for family and friends. The functional floor plan offers comfortable living with abundant natural light throughout. Step outside to enjoy the beautifully landscaped yard featuring low-maintenance artificial turf, allowing more time to relax and enjoy the exceptional Hidden Springs lifestyle. The detached 2-car garage with alley access adds convenience and enhances the home's attractive curb appeal. Ideally located just moments from the neighborhood retail area, community pools, parks, and miles of scenic walking trails, this home offers easy access to everything that makes Hidden Springs one of the Treasure Valley's most desirable communities. Enjoy small-town charm, abundant open space, and a vibrant neighborhood atmosphere all in one exceptional property. Pre-listing inspection was completed and this home is ready to move in! Seller is offering $5000 concessions and a 1 year home warranty!
Active
Price cut: $11K (9/3)
$649,000
13416 N 2nd Ave, Boise, ID 83714
3beds
3baths
1,984sqft
Single Family Residence
Built in 1999
6,098 Square Feet Lot
$642,800 Zestimate®
$327/sqft
$117/mo HOA
What's special
Cozy gas fireplaceFunctional floor planAbundant natural light throughoutAttractive curb appealSoaring ceilingsDramatic two-story family roomBeautifully landscaped yard
- 91 days
- 992
- 65
Likely to sell faster than
Zillow last checked:
Listing updated:
Listed by:
Linda Haar Main:208-895-9944,
Skyline Realty
Source: IMLS,MLS#: 98989279
Facts & features
Interior
Bedrooms & bathrooms
- Bedrooms: 3
- Bathrooms: 3
- Main level bathrooms: 2
- Main level bedrooms: 2
Primary bedroom
- Level: Main
- Area: 182
- Dimensions: 14 x 13
Bedroom 2
- Level: Main
- Area: 120
- Dimensions: 12 x 10
Bedroom 3
- Level: Upper
- Area: 143
- Dimensions: 13 x 11
Heating
- Forced Air, Natural Gas
Cooling
- Central Air
Appliances
- Included: Gas Water Heater, ENERGY STAR Qualified Water Heater, Tankless Water Heater, Dishwasher, Disposal, Microwave, Oven/Range Freestanding
Features
- Bath-Master, Bed-Master Main Level, Great Room, Rec/Bonus, Double Vanity, Breakfast Bar, Pantry, Number of Baths Main Level: 2, Number of Baths Upper Level: 1, Bonus Room Size: 14x13, Bonus Room Level: Upper
- Flooring: Hardwood, Carpet
- Has basement: No
- Number of fireplaces: 1
- Fireplace features: One, Gas
Interior area
- Total structure area: 1,984
- Total interior livable area: 1,984 sqft
- Finished area above ground: 1,984
- Finished area below ground: 0
Property
Parking
- Total spaces: 2
- Parking features: Attached, Alley Access, Driveway
- Attached garage spaces: 2
- Has uncovered spaces: Yes
Features
- Levels: Two
- Pool features: Community
- Fencing: Full,Wood
Lot
- Size: 6,098 Square Feet
- Dimensions: 112 x 55
- Features: Standard Lot 6000-9999 SF, Sidewalks, Auto Sprinkler System, Drip Sprinkler System, Full Sprinkler System
Details
- Parcel number: R3610151030
Construction
Type & style
- Home type: SingleFamily
- Property subtype: Single Family Residence
Materials
- Frame, HardiPlank Type
- Foundation: Crawl Space
- Roof: Composition
Condition
- Year built: 1999
Utilities & green energy
- Water: Public
- Utilities for property: Sewer Connected
Community & HOA
Community
- Subdivision: Hidden Springs
HOA
- Has HOA: Yes
- HOA fee: $352 quarterly
Location
- Region: Boise
Financial & listing details
- Price per square foot: $327/sqft
- Tax assessed value: $611,900
- Annual tax amount: $3,494
- Date on market: 6/6/2026
- Listing terms: Cash,Conventional,FHA,VA Loan
- Ownership: Fee Simple
Estimated market value
$642,800
$611,000 - $675,000
$3,162/mo
Price history
Price history is unavailable.
Public tax history
| Year | Property taxes | Tax assessment |
|---|---|---|
| 2025 | $3,101 +4% | $611,900 +7.7% |
| 2024 | $2,983 -26.2% | $567,900 +8.8% |
| 2023 | $4,040 +45.7% | $522,100 -26.7% |
| 2022 | $2,773 +11.4% | $712,000 +61.3% |
| 2021 | $2,490 -2.4% | $441,500 +29.5% |
| 2020 | $2,551 +11.9% | $341,000 +1.8% |
| 2019 | $2,280 +1.8% | $335,000 +13.3% |
| 2018 | $2,240 +172.9% | $295,800 +3.1% |
| 2017 | $821 | $287,000 +26.3% |
| 2016 | $821 | $227,200 +4.9% |
| 2015 | $821 +8% | $216,500 +20.5% |
| 2012 | $760 -34.5% | $179,700 +6.4% |
| 2011 | $1,160 -7.9% | $168,900 -10.2% |
| 2010 | $1,259 | $188,100 -4.7% |
| 2009 | -- | $197,300 -21.6% |
| 2007 | -- | $251,500 +13.9% |
| 2006 | -- | $220,900 +14.1% |
| 2003 | -- | $193,600 -6.9% |
| 2002 | -- | $207,900 +2.3% |
| 2001 | -- | $203,300 |
Find assessor info on the county website
Monthly payment
Est. payment
Payment breakdown
Explore the cost of this home by adjusting the details. Changes won't be saved.Climate risks
Neighborhood: 83714
Nearby schools
Schools provided by the listing agent
- Elementary: Hidden Springs
- Middle: Hillside
- High: Boise
- District: Boise School District #1
Source: IMLS. This data may not be complete. We recommend contacting the local school district to confirm school assignments for this home.
Similar homes
- $590,0003 bd2 ba1.6k sqft13379 N 8th Ave, Boise, ID 83714Active
 MLS ID #98997557, Anne Howie, A.V. West. IMLS
 - $829,9004 bd3 ba2.8k sqft5115 W Parsons Dr, Boise, ID 83714Active
 MLS ID #98990742, Amy Stringer, Ralston Group Properties, LLC. IMLS
 - $860,0004 bd3 ba2.8k sqft12935 N Schicks Ridge Rd, Boise, ID 83714Active
 MLS ID #98996304, Kit Fitzgerald, Equity Northwest Real Estate. IMLS
 - $725,0003 bd3 ba2k sqft17747 N Vantage Pl, Boise, ID 83714Active
 MLS ID #98997480, Kevin Harris, Fathom Realty. IMLS
