BACK ON MARKET with new photos and cosmetic updates! Discover your dream home in the sought-after Heartland Crossing community! This 4-bed, 2.5-bath beauty overlooks the scenic golf course, offering stunning views and endless outdoor activities. BRAND NEW ROOF! Hvac, water heater, A/C all 3 years old. Step inside to a modern kitchen with quartz countertops and high-end appliances. Enjoy sunny mornings on the back porch or entertain in the fenced yard with lush trees. Relax in the spacious master suite with a huge bathroom and walk-in closet. Upstairs, find four bedrooms and a loft for extra space. The main level offers flexibility for various living arrangements, including a large family room that can be transformed into an office or playroom. Stay organized with a large pantry, separate laundry room, and three-car garage. Don't miss out on this amazing opportunity to make this house your forever home - schedule a showing today!
Sold
$345,000
13416 N Badger Grove Dr, Camby, IN 46113
4beds
3,508sqft
Residential, Single Family Residence
Built in 2001
8,276 Square Feet Lot
$366,800 Zestimate®
$98/sqft
$2,295 Estimated rent
Home value
$366,800
$348,000 - $385,000
$2,295/mo
Zestimate® history
Owner options
List your home for rent
$2,295/mo
Rent Zestimate®
Find your next renter with Zillow Rental Manager. Plus, with online applications, you can quickly screen prospective tenants – for free.
$2,295/mo
Rent Zestimate®
Refinance and save
$2,204/mo
Est. payment
Refinancing to a lower rate could help reduce your monthly payments and save thousands over the life of the loan.
$2,204/mo
Est. payment
Explore your selling options
Work with a Zillow partner agent
Leverage their expertise and Zillow's premium Showcase listings to get your home seen by more buyers.
Get startedList with your own agent
Get your home in front of millions of buyers by listing it on Zillow.
Learn how to do itSell it yourself
Take full control of how buyers see your home on Zillow by listing For Sale by Owner (FSBO).
List your homeWhat's special
Zillow last checked:
Listing updated:
Listed by:
Kelly Smotherman 317-667-6445,
White Stag Realty, LLC
Bought with:
Hnin Wit Yi Oo
Diamond Stars Realty LLC
Source: MIBOR as distributed by MLS GRID,MLS#: 21969185
Facts & features
Interior
Bedrooms & bathrooms
- Bedrooms: 4
- Bathrooms: 3
- Full bathrooms: 2
- 1/2 bathrooms: 1
- Main level bathrooms: 1
Primary bedroom
- Features: Carpet
- Level: Upper
- Area: 280 Square Feet
- Dimensions: 20x14
Bedroom 2
- Features: Carpet
- Level: Upper
- Area: 156 Square Feet
- Dimensions: 13x12
Bedroom 3
- Features: Carpet
- Level: Upper
- Area: 154 Square Feet
- Dimensions: 14x11
Bedroom 4
- Features: Carpet
- Level: Upper
- Area: 180 Square Feet
- Dimensions: 15x12
Dining room
- Features: Vinyl Plank
- Level: Main
- Area: 168 Square Feet
- Dimensions: 14x12
Kitchen
- Features: Vinyl Plank
- Level: Main
- Area: 156 Square Feet
- Dimensions: 13x12
Laundry
- Features: Vinyl Plank
- Level: Main
- Area: 70 Square Feet
- Dimensions: 10x7
Living room
- Features: Vinyl Plank
- Level: Main
- Area: 306 Square Feet
- Dimensions: 17x18
Heating
- Forced Air
Cooling
- Has cooling: Yes
Appliances
- Included: Dishwasher, Microwave, Electric Oven, Refrigerator
Features
- Attic Access, Kitchen Island, Walk-In Closet(s)
- Has basement: No
- Attic: Access Only
- Number of fireplaces: 1
- Fireplace features: Gas Log
Interior area
- Total structure area: 3,508
- Total interior livable area: 3,508 sqft
Property
Parking
- Total spaces: 3
- Parking features: Attached
- Attached garage spaces: 3
Features
- Levels: Two
- Stories: 2
Lot
- Size: 8,276 Square Feet
Details
- Parcel number: 550228442009000015
- Horse amenities: None
Construction
Type & style
- Home type: SingleFamily
- Architectural style: Traditional
- Property subtype: Residential, Single Family Residence
Materials
- Vinyl With Brick
- Foundation: Slab
Condition
- New construction: No
- Year built: 2001
Utilities & green energy
- Water: Municipal/City
Community & HOA
Community
- Subdivision: The Commons At Heartland Crossing
HOA
- Has HOA: Yes
- Amenities included: Clubhouse, Maintenance Grounds, Management, Playground
- Services included: Clubhouse, Entrance Common, Golf, Maintenance, ParkPlayground, Management, Snow Removal, Tennis Court(s)
- HOA fee: $182 semi-annually
- HOA phone: 317-856-3423
Location
- Region: Camby
Financial & listing details
- Price per square foot: $98/sqft
- Tax assessed value: $312,300
- Annual tax amount: $1,628
- Date on market: 5/22/2024
- Cumulative days on market: 68 days
Price history
| Date | Event | Price |
|---|---|---|
| 6/18/2024 | Sold | $345,000+0%$98/sqft |
Source:  MIBOR as distributed by MLS GRID #21969185 Report a problem MIBOR as distributed by MLS GRID #21969185 Report a problem | ||
| 5/25/2024 | Pending sale | $344,999$98/sqft |
Source: MIBOR as distributed by MLS GRID #21969185 Report a problem | ||
| 5/5/2024 | Price change | $344,999-1.4%$98/sqft |
Source: MIBOR as distributed by MLS GRID #21969185 Report a problem | ||
| 4/25/2024 | Price change | $349,999-1.4%$100/sqft |
Source: MIBOR as distributed by MLS GRID #21969185 Report a problem | ||
| 4/16/2024 | Price change | $355,000-1.4%$101/sqft |
Source: MIBOR as distributed by MLS GRID #21969185 Report a problem | ||
| 4/8/2024 | Price change | $359,900-2.7%$103/sqft |
Source: MIBOR as distributed by MLS GRID #21969185 Report a problem | ||
| 3/18/2024 | Listed for sale | $369,900+82.2%$105/sqft |
Source: MIBOR as distributed by MLS GRID #21969185 Report a problem | ||
| 3/19/2019 | Sold | $203,000$58/sqft |
Source: MIBOR as distributed by MLS GRID #21598029 Report a problem | ||
Public tax history
| Year | Property taxes | Tax assessment |
|---|---|---|
| 2025 | $1,843 +9.7% | $312,300 -9.3% |
| 2024 | $1,680 +11.8% | $344,300 |
| 2023 | $1,502 +27.4% | $344,300 +19.4% |
| 2022 | $1,179 +26.3% | $288,400 +14.4% |
| 2021 | $933 -0.4% | $252,100 +22.3% |
| 2020 | $937 -12.9% | $206,200 -1.1% |
| 2019 | $1,076 +8.2% | $208,400 +5.3% |
| 2018 | $994 -2.7% | $197,900 +9.2% |
| 2017 | $1,022 +33.2% | $181,300 -1% |
| 2016 | $767 +3.2% | $183,100 +0.5% |
| 2014 | $744 -19.1% | $182,200 -17.3% |
| 2013 | $919 +13.4% | $220,300 +2.8% |
| 2012 | $811 +15% | $214,400 +26.6% |
| 2011 | $705 +1.3% | $169,400 |
| 2010 | $696 -18.7% | $169,400 -12% |
| 2009 | $856 -56.8% | $192,500 |
| 2006 | $1,979 | $192,500 -4.8% |
| 2005 | -- | $202,300 |
Find assessor info on the county website
Neighborhood: 46113
Nearby homes
- $342,0004 bd3 ba3.4k sqft13412 Badger Grove Dr, Camby, IN 46113Sold
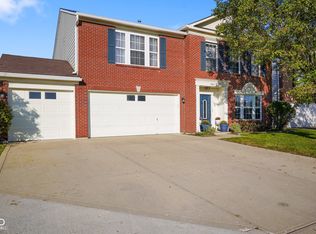
- $340,0004 bd3 ba3.2k sqft13420 Badger Grove Dr, Camby, IN 46113Sold
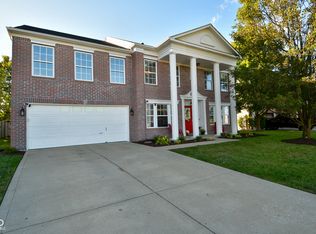
- $345,1004 bd3 ba3.2k sqft13420 N Badger Grove Dr, Camby, IN 46113Off Market
- $360,4004 bd3 ba3.4k sqft13412 N Badger Grove Dr, Camby, IN 46113Off Market
- $333,0004 bd3 ba3.5k sqft13424 Badger Grove Dr, Camby, IN 46113Sold
- $365,7004 bd3 ba4.1k sqft13408 N Badger Grove Dr, Camby, IN 46113Off Market
- $210,2002 bd2 ba1.1k sqft13343 N Brick Chapel Dr, Camby, IN 46113Off Market
- $221,4003 bd2 ba1.1k sqft13345 N Brick Chapel Dr, Camby, IN 46113Off Market
Nearby schools
GreatSchools rating
- 6/10North Madison Elementary SchoolGrades: K-6Distance: 1.3 mi
- 6/10Paul Hadley Middle SchoolGrades: 7-8Distance: 3.7 mi
- 8/10Mooresville High SchoolGrades: 9-12Distance: 3.6 mi
Schools provided by the listing agent
- Middle: Paul Hadley Middle School
- High: Mooresville High School
Source: MIBOR as distributed by MLS GRID. This data may not be complete. We recommend contacting the local school district to confirm school assignments for this home.
Get a cash offer in 3 minutes
Find out how much your home could sell for in as little as 3 minutes with a no-obligation cash offer.
Estimated market value
$366,800
Get a cash offer in 3 minutes
Find out how much your home could sell for in as little as 3 minutes with a no-obligation cash offer.
Estimated market value
$366,800
- Indiana
- Morgan County
- Camby
- 46113
- 13416 N Badger Grove Dr
Nearby cities
Nearby neighborhoods
Nearby zip codes
Other Camby Topics
