Skip main navigation
Sold for $350,000
  • $350,000

    13416 Prestwick Dr, Riverview, FL 33579

    3beds
    1,464sqft
    Single Family Residence
    Built in 2002
    7,943 Square Feet Lot
    $339,100 Zestimate®
    $239/sqft
    $2,153 Estimated rent

    Home value

    $339,100

    $322,000 - $356,000

    $2,153/mo

    Zestimate® history
    Loading
    Loading...

    Owner options

    List your home for rent

    $2,153/mo

    Rent Zestimate®

    Find your next renter with Zillow Rental Manager. Plus, with online applications, you can quickly screen prospective tenants – for free.

    Learn more

    $2,153/mo

    Rent Zestimate®

    Refinance and save

    $2,470/mo

    Est. payment

    Refinancing to a lower rate could help reduce your monthly payments and save thousands over the life of the loan.

    See today's rates

    $2,470/mo

    Est. payment

    Explore your selling options

    Work with a Zillow partner agent

    Leverage their expertise and Zillow's premium Showcase listings to get your home seen by more buyers.

    Get started

    List with your own agent

    Get your home in front of millions of buyers by listing it on Zillow.

    Learn how to do it

    Sell it yourself

    Take full control of how buyers see your home on Zillow by listing For Sale by Owner (FSBO).

    List your home

    What's special

    Modern updatesNew fixturesNew window blindsModern designsBreakfast barBonus roomLarge backyard
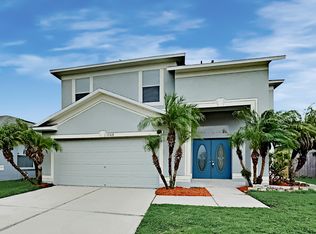
    PRICED TO SELL!!! This 3-bedroom, 2-bathroom home with a bonus room is a gem that has undergone significant updates and PRICED BELOW MARKET VALUE!!! In 2020, the roof was completely replaced, marking the beginning of a series of impressive improvements. The kitchen and bathrooms were thoughtfully remodeled in 2022, featuring modern designs and high-quality finishes. The same year saw a refresh in the exterior paint, adding to the home's curb appeal. The interior lighting has been upgraded with new fixtures, and fans were installed in 2022, ensuring both style and comfort. Climate control is no issue with the new air conditioning system installed in 2022, providing efficient cooling. Additionally, the home boasts a new tankless water heater and new window blinds, both updated in 2022, offering convenience and energy efficiency. The outdoor space is equally impressive with a large backyard that invites relaxation and entertainment. The kitchen opens up to a breakfast bar, perfect for casual dining. The master bathroom is not only functional but also luxurious, featuring a stand-up shower and a walk-in closet. Similarly, the second bathroom is equipped with a stand-up shower. One of the standout features is the huge covered and enclosed patio in the backyard, offering a versatile space for entertaining or simply enjoying the outdoors in comfort. The mature landscaping in the backyard creates a serene and private environment, enhanced by the security and aesthetics of a fenced-in yard. This home, with its blend of modern updates and comfortable living spaces, both inside and out, is an ideal choice for anyone seeking a move-in-ready residence.

    Zillow last checked:

    Listing updated:

    Listing Provided by:

    Julio Torres 910-624-9755,

    EXP REALTY, LLC 888-883-8509

    Bought with:

    Pablo Lluveras Matos, 3466609

    PEOPLE'S CHOICE REALTY SVC LLC

    Source: Stellar MLS,MLS#: T3496203MLS LogoOriginating MLS: Tampa

    Facts & features

    Interior

    Bedrooms & bathrooms
    • Bedrooms: 3
    • Bathrooms: 2
    • Full bathrooms: 2
    Primary bedroom
    • Features: Built-in Closet
    • Level: First
    Bedroom 2
    • Features: Built-in Closet
    • Level: First
    Bedroom 3
    • Features: Built-in Closet
    • Level: First
    Bonus room
    • Features: No Closet
    • Level: First
    Dining room
    • Level: First
    Kitchen
    • Level: First
    Living room
    • Level: First
    Heating
    • Central, Electric
    Cooling
    • Central Air
    Appliances
    • Included: Microwave, Range, Refrigerator
    • Laundry: Laundry Room
    Features
    • Ceiling Fan(s), Eating Space In Kitchen, High Ceilings, Living Room/Dining Room Combo, Open Floorplan, Primary Bedroom Main Floor, Solid Surface Counters
    • Flooring: Tile
    • Doors: Sliding Doors
    • Has fireplace: No
    Interior area
    • Total structure area: 2,548
    • Total interior livable area: 1,464 sqft

    Property

    Parking
    • Total spaces: 2
    • Parking features: Driveway
    • Attached garage spaces: 2
    • Has uncovered spaces: Yes
    Features
    • Levels: One
    • Stories: 1
    • Exterior features: Awning(s), Private Mailbox, Sidewalk
    Lot
    • Size: 7,943 sqft
    • Dimensions: 50.59 x 157
    Details
    • Parcel number: U1031205KO00000700036.0
    • Zoning: PD
    • Special conditions: None

    Construction

    Type & style
    • Home type: SingleFamily
    • Property subtype: Single Family Residence
    Materials
    • Stucco
    • Foundation: Slab
    • Roof: Shingle
    Condition
    • New construction: No
    • Year built: 2002

    Utilities & green energy

    • Sewer: Public Sewer
    • Water: Public
    • Utilities for property: Cable Available, Phone Available, Sewer Available, Water Available

    Community & neighborhood

    Location
    • Region: Riverview
    • Subdivision: SUMMERFIELD VILLAGE 1 TR 32

    HOA & financial

    HOA
    • Has HOA: Yes
    • HOA fee: $38 monthly
    • Association name: Royal Lakes at Summerfield
    Other fees
    • Pet fee: $0 monthly
    Other financial information
    • Total actual rent: 0

    Other

    Other facts
    • Listing terms: Cash,Conventional,FHA,VA Loan
    • Ownership: Fee Simple
    • Road surface type: Paved

    Price history

    DateEventPrice
    4/26/2024Sold$350,000+1.4%$239/sqft
    Source: Stellar MLS #T3496203 Report a problem
    3/22/2024Pending sale$345,000$236/sqft
    Source: Stellar MLS #T3496203 Report a problem
    3/19/2024Price change$345,000-1.4%$236/sqft
    Source: Stellar MLS #T3496203 Report a problem
    2/29/2024Price change$349,999-1.4%$239/sqft
    Source: Stellar MLS #T3496203 Report a problem
    2/8/2024Price change$355,000-2.9%$242/sqft
    Source: Stellar MLS #T3496203 Report a problem
    1/17/2024Listed for sale$365,777+115.2%$250/sqft
    Source: Stellar MLS #T3496203 Report a problem
    6/19/2017Sold$170,000-4.5%$116/sqft
    Source: Public Record Report a problem
    4/5/2017Listed for sale$178,000$122/sqft
    Source: SIGNATURE REALTY ASSOCIATES #T2873941 Report a problem

    Public tax history

    YearProperty taxesTax assessment
    2025$5,885 +110%$283,532
    2024$2,802 +4.4%$283,532 +75.3%
    2023$2,684 +6.5%$161,706 +3%
    2022$2,521 -8.7%$156,996 +3%
    2021$2,760 +3.2%$152,423 +1.4%
    2020$2,676 +6.1%$150,319 +4.6%
    2019$2,523 $143,724 +0.3%
    2018$2,523 -23%$143,308 +11.7%
    2017$3,278 +138.7%$128,249 +60.5%
    2016$1,373 +2.5%$79,914 +0.7%
    2015$1,339 +1.1%$79,358 +0.8%
    2014$1,324 $78,728 +1.5%
    2013$1,324 +0.8%$77,565 +1.7%
    2012$1,314 -9%$76,268 -7.7%
    2011$1,444 -11.1%$82,591 -10.4%
    2010$1,624 -16.7%$92,215 -14.9%
    2009$1,950 -17.6%$108,422 -16.1%
    2008$2,366 -7.6%$129,182 +3%
    2007$2,562 -4%$125,419 +2.5%
    2006$2,668 +5.8%$122,360 +8.6%
    2005$2,522 $112,716 +3%
    2004-- $109,433 +4.8%
    2003-- $104,427 +293.2%
    2002-- $26,560

    Find assessor info on the county website

    Neighborhood: Summerfield

    Nearby schools

    GreatSchools rating
    Schools provided by the listing agent
    • Elementary: Summerfield-HB
    • Middle: Eisenhower-HB
    • High: East Bay-HB

    Source: Stellar MLS. This data may not be complete. We recommend contacting the local school district to confirm school assignments for this home.

    Get a cash offer in 3 minutes
    Find out how much your home could sell for in as little as 3 minutes with a no-obligation cash offer.
    Estimated market value
    $339,100
    Get a cash offer in 3 minutes
    Find out how much your home could sell for in as little as 3 minutes with a no-obligation cash offer.
    Estimated market value
    $339,100