Skip main navigation
Off market
  • Price Unknown

    13416 Red Arrow Hwy, Harbert, MI 49115

    7beds
    2,025sqft
    Unknown
    Built in 1960
    -- sqft lot
    $-- Zestimate®
    $--/sqft
    $3,069 Estimated rent

    Home value

    Not available

    Estimated sales range

    Not available

    $3,069/mo

    Zestimate® history
    Loading
    Loading...

    Owner options

    List your home for rent

    $3,069/mo

    Rent Zestimate®

    Find your next renter with Zillow Rental Manager. Plus, with online applications, you can quickly screen prospective tenants – for free.

    Learn more

    $3,069/mo

    Rent Zestimate®

    Refinance and save

    Refinancing to a lower rate could help reduce your monthly payments and save thousands over the life of the loan.

    See today's rates

    Explore your selling options

    Work with a Zillow partner agent

    Leverage their expertise and Zillow's premium Showcase listings to get your home seen by more buyers.

    Get started

    List with your own agent

    Get your home in front of millions of buyers by listing it on Zillow.

    Learn how to do it

    Sell it yourself

    Take full control of how buyers see your home on Zillow by listing For Sale by Owner (FSBO).

    List your home

    What's special

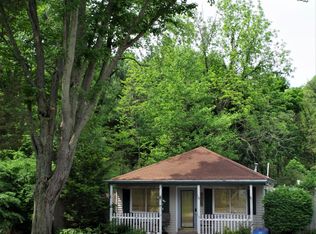
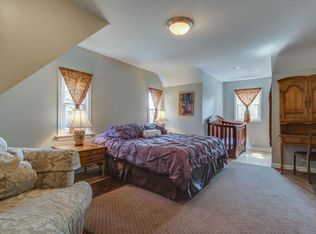
    Property For Sale - Live-in Business Opportunity Location: 13416 Red Arrow Hwy. Harbert, MI 49115 - Harbor Country Michigan Property Description: - Lot Acres: 1.10 - Public Water (2 inch tap) - Public Sewer - Frontage on Red Arrow Hwy: 226 ft. Main Building: - 27.5 ft. x 30.5 ft. - Single Story - Gas Forced Air Furnace - Window Air Conditioner - 1 Living room - 1 Bathroom - 1 or 2 Bedroom - 1 Kitchen - Vinyl Windows - Rough cut pine wavy board on the exterior, treated annually with preservative. - Whole cedar logs on all corners - Carpeting throughout. - Laminate floor in kitchen - Tile floor in bathroom Main Building Addition: - 23.0 ft. x 14.0 ft. addition - 4 Bathrooms 7.0 ft. x 5.0 ft.. - Individual Access Exterior Doors. - Combination Handsets - Walk-in Hand Tiled Showers. - Toilet - Sink Cabin Details - 6 Cabins - Each cabin is dimensionally identical with an 8 ft. x 18 ft. rectangle, with the exception of two cabins having an additional “bunkout” room with 8 ft. x 5 -ft. - Screened in porch is 8 ft. x 6 ft. leaving an interior dimension of 8 ft. x 12 ft. - French doors are 4 ft. wide, two panels with glass. - A standard 28 inch door separates the two rooms. - All cabins are constructed on eight 4x4 weather treated posts. - Walls are 8 foot high. - Roof is a 12/12 pitch - Total height from floor to peak is 12 ft. - Standard construction with 2x4 wall joists 16 inch on center. - Walls are sheeted with 1/4 inch bead board facing in. - Rough cut pine wavy board on the exterior, treated annually with preservative. - Whole cedar logs on all corners. - Kiln dried hickory log railings and ladders. - Four cabins have laminate flooring, two remain plywood. - Two Pella windows 1.5 ft. x 2 ft. in side wall and peak. - Upper loft is 8 ft. x 5.5 ft. at a 6.5 ft. height. - Each cabin has commercial grade electrical wiring with independent fuse panel. - Each cabin has ceiling fan with light. - Each cabin has dormitory style refrigerator. - Each cabin has 2 queen bed mattresses and pillows (2 are futons). - Ikea furniture consists of shelving, cabinet and fold up table. Miscellaneous: - 30 ft. Mariah Power Windspire Turbine for green energy. - 5000 Gallon Operating Koy Pond. - Redwood Finnish Sauna. - Yard Machine Lawn Tractor. - Yard Barn. - Washer and Dryer Neighborhood Description From the glistening white sands of Lake Michigan’s beaches to the lush, beautiful countryside, Harbor Country combines the best of two worlds. Rustic country charm coupled with highly sophisticated shops, lodging, restaurants and galleries. Fun, relaxation and discovery to be enjoyed year around.

    This property is off market, which means it's not currently listed for sale or rent on Zillow. This may be different from what's available on other websites or public sources.
    Facts & features

    Interior

    Bedrooms & bathrooms
    • Bedrooms: 7
    • Bathrooms: 5
    • Full bathrooms: 5
    Heating
    • Forced air, Gas
    Cooling
    • Other
    Appliances
    • Included: Dryer, Microwave, Refrigerator
    Features
    • Flooring: Tile, Carpet, Concrete, Laminate
    • Basement: None
    • Has fireplace: No
    Interior area
    • Total interior livable area: 2,025 sqft

    Property

    Parking
    • Parking features: Off-street
    Features
    • Exterior features: Wood
    Lot
    • Size: 1.10 Acres

    Construction

    Type & style
    • Home type: Unknown
    Materials
    • Roof: Metal
    Condition
    • Year built: 1960

    Community & neighborhood

    Location
    • Region: Harbert

    Price history

    DateEventPrice
    3/24/2021Listing removed--
    Source: Owner Report a problem
    1/6/2017Sold$180,000-13.9%$89/sqft
    Source: Agent Provided Report a problem
    3/19/2016Price change$209,000-5.4%$103/sqft
    Source: Owner Report a problem
    9/11/2015Price change$221,000-1.8%$109/sqft
    Source: Owner Report a problem
    6/12/2015Price change$225,000-1.7%$111/sqft
    Source: Owner Report a problem
    9/21/2014Price change$229,000-2.6%$113/sqft
    Source: Owner Report a problem
    2/22/2014Price change$235,000+2.6%$116/sqft
    Source: Owner Report a problem
    12/14/2013Price change$229,000-1.5%$113/sqft
    Source: Owner Report a problem
    9/28/2013Listed for sale$232,500$115/sqft
    Source: Owner Report a problem

    Public tax history

    Tax history is unavailable.

    Neighborhood: 49115

    Nearby schools

    GreatSchools rating