Light, bright home situated on an oversized 8,100sf fully usable lot. One of the most affordable 3-bedroom homes in all of Lakeside. 1-year new roof, new sewer line, new vents, and dual-paned windows. The kitchen offers plenty of room to cook and entertain, featuring a gas stove and newer stainless steel appliances. Durable laminate flooring throughout the main living areas, with tile flooring in baths, laundry room and an additional storage room. Central a/c, attic fan plus fans in each bedroom, keep the home cool & comfy year-round. Primary bath includes a rain showerhead & towel warmer for a spa-like touch, Newer washer & dryer convey. A sunroom adds light & living space leading to the enormous yard with new fencing all around. RV parking behind a secured gate and/or in the driveway. Large front, back & side yards ready for green thumb. An ADT security system with multiple cameras rounds out this move-in-ready property. Conveniently located within the Lakeside Union School District for elementary and junior high schools and the Grossmont Union High School District for high school. The area features several schools with above-average California ratings, including a few standout campuses. Conveniently located within the Lakeside Union School District for elementary and junior high schools and the Grossmont Union High School District for high school. The area features several schools with above-average California ratings, including a few standout campuses.
Pending
Price cut: $11K (8/25)
$749,000
13416 Ripple Ln, Lakeside, CA 92040
3beds
1,190sqft
Single Family Residence
Built in 1961
8,276 Square Feet Lot
$747,700 Zestimate®
$629/sqft
$-- HOA
What's special
Newer stainless steel appliancesLight bright homeGas stove
- 49 days
- 445
- 30
Likely to sell faster than
Zillow last checked:
Listing updated:
Listed by:
Julie Wilhelmy DRE #01139991 858-414-7833,
Wilhelmy Realty,
Chris Wilhelmy DRE #01275540 858-414-7844,
Wilhelmy Realty
Source: SDMLS,MLS#: 260019255 Originating MLS: SDMLS
Originating MLS: SDMLSFacts & features
Interior
Bedrooms & bathrooms
- Bedrooms: 3
- Bathrooms: 2
- Full bathrooms: 2
Heating
- Forced Air Unit
Cooling
- Attic Fan, Central Forced Air
Appliances
- Included: Dishwasher, Dryer, Microwave, Refrigerator, Washer, Gas Oven, Gas Range, Gas Water Heater
- Laundry: Electric, Gas, Gas & Electric Dryer HU
Features
- Ceiling Fan
- Flooring: Laminate, Tile
- Fireplace features: N/K
Interior area
- Total structure area: 1,190
- Total interior livable area: 1,190 sqft
Video & virtual tour
Property
Parking
- Total spaces: 6
- Parking features: Attached
- Garage spaces: 2
Features
- Levels: 1 Story
- Pool features: N/K
- Spa features: N/K
- Fencing: Full,Gate,Security,Vinyl
Lot
- Size: 8,276 Square Feet
Details
- Parcel number: 3972340800
- Zoning: R-1:SINGLE
- Zoning description: R-1:SINGLE
Construction
Type & style
- Home type: SingleFamily
- Property subtype: Single Family Residence
Materials
- Stucco
- Roof: Composition
Condition
- Year built: 1961
Utilities & green energy
- Sewer: Sewer Connected
- Water: Meter on Property
Community & HOA
Community
- Security: Other/Remarks
- Subdivision: LAKESIDE
Location
- Region: Lakeside
Financial & listing details
- Price per square foot: $629/sqft
- Tax assessed value: $730,635
- Date on market: 8/6/2026
- Listing terms: Cash,Conventional,FHA,VA
Estimated market value
$747,700
$710,000 - $785,000
$3,573/mo
Price history
| Date | Event | Price |
|---|---|---|
| 9/8/2026 | Pending sale | $749,000$629/sqft |
Source:  SDMLS #260019255 Report a problem SDMLS #260019255 Report a problem | ||
| 8/25/2026 | Price change | $749,000-1.4%$629/sqft |
Source: SDMLS #260019255 Report a problem | ||
| 8/6/2026 | Listed for sale | $760,000+12.6%$639/sqft |
Source: SDMLS #260019255 Report a problem | ||
| 6/3/2022 | Sold | $675,000+2.4%$567/sqft |
Source: SDMLS #220010676 Report a problem | ||
| 5/9/2022 | Pending sale | $659,000$554/sqft |
Source: SDMLS #220010676 Report a problem | ||
| 5/4/2022 | Listed for sale | $659,000+116.1%$554/sqft |
Source: SDMLS #220010676 Report a problem | ||
| 7/8/2002 | Sold | $305,000+134.6%$256/sqft |
Source: Public Record Report a problem | ||
| 10/31/1996 | Sold | $130,000$109/sqft |
Source: Public Record Report a problem | ||
Public tax history
| Year | Property taxes | Tax assessment |
|---|---|---|
| 2026 | -- | $730,635 +2% |
| 2025 | $9,344 +7.6% | $716,309 +7.6% |
| 2024 | $8,686 +11.1% | $666,000 +9.9% |
| 2023 | $7,817 +34.2% | $606,000 +38.6% |
| 2022 | $5,824 +1.3% | $437,362 +2% |
| 2021 | $5,749 +1.8% | $428,788 +1% |
| 2020 | $5,649 +14.3% | $424,393 +2% |
| 2019 | $4,940 -9.1% | $416,073 +2% |
| 2018 | $5,434 +9.5% | $407,916 +10.2% |
| 2017 | $4,961 +12.5% | $370,000 +12.1% |
| 2016 | $4,411 +0.6% | $330,000 +1.5% |
| 2015 | $4,383 +14% | $325,000 +12.1% |
| 2014 | $3,847 | $290,000 +5.5% |
| 2013 | -- | $275,000 |
| 2012 | -- | $275,000 -24.1% |
| 2011 | -- | $362,283 +0.8% |
| 2010 | -- | $359,577 -0.2% |
| 2009 | -- | $360,432 +2% |
| 2008 | -- | $353,365 +2% |
| 2007 | -- | $346,437 +7.2% |
| 2006 | -- | $323,245 +2% |
| 2005 | -- | $316,907 +2% |
| 2004 | -- | $310,694 +1.9% |
| 2003 | -- | $305,000 +112.8% |
| 2002 | -- | $143,319 +2% |
| 2001 | -- | $140,510 |
Find assessor info on the county website
Monthly payment
Est. payment
Payment breakdown
Explore the cost of this home by adjusting the details. Changes won't be saved.Climate risks
Neighborhood: 92040
Similar homes
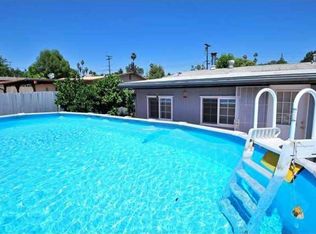
- $814,9003 bd2 ba1.7k sqft10020 Pino Dr, Lakeside, CA 92040For Sale
 MLS ID #260017589, Richard B Elias, Compass. SDMLS

 - $899,0003 bd2 ba1.4k sqft9316 Telkaif St, Lakeside, CA 92040For Sale
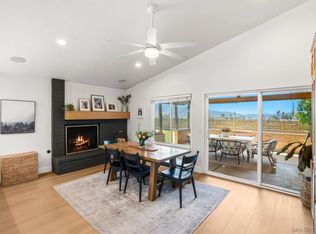 MLS ID #260022179, Jeanne H Gleeson, Berkshire Hathaway HomeServices California Properties. SDMLS
 - $944,9003 bd2 ba1.5k sqft12651 Ridgeton Dr, Lakeside, CA 92040For Sale
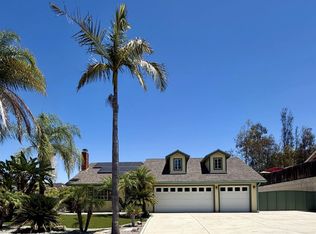 MLS ID #260015133, Maureen L Judish, Coldwell Banker West. SDMLS
 - $799,9004 bd2 ba1.3k sqft8130 Royal Park Ln, El Cajon, CA 92021For Sale
 MLS ID #260020115, Knute Brookshier, Compass. SDMLS
Local buyer's agents are ready to help
