Welcome to this sophisticated home with refinished blonde hardwood flooring and modern light fixtures that accent the open concept layout. Soaring ceilings with abundant crown molding and abundant tall windows flood the interiors with light. The inviting and spacious rooms provide plenty of space for cooking and gathering with family, entertaining friends, movie and game nights, work and study. The first floor features living room with fireplace, family room with gas fireplace and sunroom with a pocket office. The kitchen is large with a great layout featuring extensive white cabinetry, a large flat dining island, stainless appliances, two pantries, desk area and a large breakfast room. Extend your entertaining space on the new 50-yr Azek Timbertech rear deck with aluminum railings. Upstairs you'll find a huge primary suite with corner windows and an adjoining private study with fireplace. Four more large bedrooms plus two renovated large baths make it the ideal layout for every family. The third floor is conveniently reached using the handsome staircase from the upper hall featuring a large arched picture window. The third floor media room features built-in cabinets and bookcases. The television and stand, surround sound speakers and the leather furniture and coffee table convey. There's an adjacent space ideal for exercise or a game table plus two walk-in attics with abundant storage. Plantation shutters throughout, front and rear stairs. An oversized two-car garage has a pedestrian door and an extra tall auto door. The backyard is private with mature landscape evergreens and is flat and large enough for a play set and throwing the football. 50-yr Camelot shingles installed in 2009, HVAC 2022 and 2019. Floors refinished 2022. 75-gallon water heater 2025.
Sold for $1,205,000
$1,205,000
13416 Rupert Ct, Henrico, VA 23233
5beds
5,085sqft
Single Family Residence
Built in 1995
0.4 Acres Lot
$1,230,800 Zestimate®
$237/sqft
$3,987 Estimated rent
Home value
$1,230,800
$1.13M - $1.34M
$3,987/mo
Zestimate® history
Owner options
List your home for rent
$3,987/mo
Rent Zestimate®
Find your next renter with Zillow Rental Manager. Plus, with online applications, you can quickly screen prospective tenants – for free.
$3,987/mo
Rent Zestimate®
Refinance and save
$7,404/mo
Est. payment
Refinancing to a lower rate could help reduce your monthly payments and save thousands over the life of the loan.
$7,404/mo
Est. payment
Explore your selling options
Work with a Zillow partner agent
Leverage their expertise and Zillow's premium Showcase listings to get your home seen by more buyers.
Get startedList with your own agent
Get your home in front of millions of buyers by listing it on Zillow.
Learn how to do itSell it yourself
Take full control of how buyers see your home on Zillow by listing For Sale by Owner (FSBO).
List your homeWhat's special
Zillow last checked:
Listing updated:
Listed by:
Pam Diemer (804)241-3347,
Long & Foster REALTORS
Bought with:
Abby Moncrief, 0225244534
Providence Hill Real Estate
Source: CVRMLS,MLS#: 2531257 Originating MLS: Central Virginia Regional MLS
Originating MLS: Central Virginia Regional MLSFacts & features
Interior
Bedrooms & bathrooms
- Bedrooms: 5
- Bathrooms: 4
- Full bathrooms: 3
- 1/2 bathrooms: 1
Primary bedroom
- Description: Huge with luxury new bath, walk-in closet
- Level: Second
- Dimensions: 20.0 x 17.0
Bedroom 2
- Description: Carpet, two closets, fan
- Level: Second
- Dimensions: 17.0 x 12.0
Bedroom 3
- Description: Carpet, fan, closet
- Level: Second
- Dimensions: 12.0 x 12.0
Bedroom 4
- Description: carpet, closet
- Level: Second
- Dimensions: 14.0 x 12.0
Bedroom 5
- Description: carpet, closet, fan
- Level: Second
- Dimensions: 14.0 x 12.0
Additional room
- Description: Three walls of windows, plantation shutters
- Level: First
- Dimensions: 19.0 x 16.0
Additional room
- Description: carpet, exercise area
- Level: Third
- Dimensions: 0 x 0
Dining room
- Description: Plantation shutters, chandelier
- Level: First
- Dimensions: 17.0 x 12.0
Family room
- Description: gas fireplace, connecting sunroom
- Level: First
- Dimensions: 22.0 x 15.0
Foyer
- Description: 2-story open with updated staircase
- Level: First
- Dimensions: 12.0 x 11.0
Other
- Description: Tub & Shower
- Level: Second
Half bath
- Level: First
Kitchen
- Description: White cabinets, stainless appliances
- Level: First
- Dimensions: 25.0 x 15.0
Living room
- Description: wood-burning fp, plantation shutters
- Level: First
- Dimensions: 20.0 x 17.0
Office
- Description: Gas fireplace, built-ins and two closets
- Level: Second
- Dimensions: 15.0 x 10.0
Recreation
- Description: carpet, media room, built-in cabinets and bookcase
- Level: Third
- Dimensions: 29.0 x 19.0
Heating
- Electric, Forced Air, Heat Pump, Natural Gas, Zoned
Cooling
- Electric, Heat Pump, Zoned
Appliances
- Included: Cooktop, Double Oven, Dryer, Dishwasher, Electric Cooking, Electric Water Heater, Disposal, Microwave, Range, Refrigerator, Smooth Cooktop, Water Heater, Washer
- Laundry: Washer Hookup, Dryer Hookup
Features
- Bookcases, Built-in Features, Tray Ceiling(s), Dining Area, Separate/Formal Dining Room, Double Vanity, Eat-in Kitchen, Fireplace, Granite Counters, High Ceilings, High Speed Internet, Kitchen Island, Bath in Primary Bedroom, Pantry, Recessed Lighting, Wired for Data, Walk-In Closet(s), Window Treatments, Central Vacuum
- Flooring: Carpet, Ceramic Tile, Wood
- Windows: Palladian Window(s), Screens, Window Treatments
- Basement: Crawl Space
- Attic: Walk-In
- Number of fireplaces: 2
- Fireplace features: Gas, Masonry, Wood Burning
Interior area
- Total interior livable area: 5,085 sqft
- Finished area above ground: 5,085
- Finished area below ground: 0
Property
Parking
- Total spaces: 2
- Parking features: Attached, Direct Access, Driveway, Garage, Garage Door Opener, Off Street, Paved, Garage Faces Rear, Two Spaces, Garage Faces Side
- Attached garage spaces: 2
- Has uncovered spaces: Yes
Features
- Levels: Three Or More
- Stories: 3
- Patio & porch: Rear Porch, Deck
- Exterior features: Deck, Sprinkler/Irrigation, Paved Driveway
- Pool features: None
Lot
- Size: 0.4 Acres
- Features: Dead End
Details
- Parcel number: 7317600067
- Zoning description: R3AC
Construction
Type & style
- Home type: SingleFamily
- Architectural style: Colonial,Two Story
- Property subtype: Single Family Residence
Materials
- Brick, Block, Drywall, Frame, Hardboard
- Roof: Composition,Shingle
Condition
- Resale
- New construction: No
- Year built: 1995
Utilities & green energy
- Sewer: Public Sewer
- Water: Public
Community & HOA
Community
- Features: Common Grounds/Area, Home Owners Association, Curbs, Gutter(s)
- Security: Security System
- Subdivision: Granville South
HOA
- Has HOA: Yes
- Services included: Common Areas
- HOA fee: $350 annually
Location
- Region: Henrico
Financial & listing details
- Price per square foot: $237/sqft
- Tax assessed value: $967,500
- Annual tax amount: $8,030
- Date on market: 1/19/2026
- Ownership: Individuals
- Ownership type: Sole Proprietor
Price history
| Date | Event | Price |
|---|---|---|
| 12/8/2025 | Sold | $1,205,000+5.2%$237/sqft |
Source:  CVRMLS #2531257 Report a problem CVRMLS #2531257 Report a problem | ||
| 11/15/2025 | Pending sale | $1,145,000$225/sqft |
Source: CVRMLS #2531257 Report a problem | ||
| 11/14/2025 | Listed for sale | $1,145,000+120.2%$225/sqft |
Source: CVRMLS #2531257 Report a problem | ||
| 6/12/2000 | Sold | $520,000+11.1%$102/sqft |
Source: Public Record Report a problem | ||
| 5/18/1998 | Sold | $468,000$92/sqft |
Source: Public Record Report a problem | ||
Public tax history
| Year | Property taxes | Tax assessment |
|---|---|---|
| 2025 | $8,030 +1.1% | $967,500 +3.6% |
| 2024 | $7,939 +6.9% | $934,000 +6.9% |
| 2023 | $7,426 +18.5% | $873,600 +18.5% |
| 2022 | $6,266 +8.1% | $737,200 +10.7% |
| 2021 | $5,794 +2% | $666,000 +0.8% |
| 2020 | $5,680 +1.3% | $661,000 +1.2% |
| 2019 | $5,609 | $652,900 +1.3% |
| 2018 | $5,609 +100% | $644,700 |
| 2017 | $2,804 -50% | $644,700 |
| 2016 | $5,609 +2.8% | $644,700 |
| 2015 | $5,458 | $644,700 +2.8% |
| 2014 | $5,458 | $627,400 |
| 2013 | -- | $627,400 |
| 2012 | -- | $627,400 |
| 2011 | -- | $627,400 |
| 2010 | -- | $627,400 -10.6% |
| 2009 | -- | $701,700 |
Find assessor info on the county website
Neighborhood: 23233
Nearby homes
- $958,1004 bd2 ba3.4k sqft3809 College Valley Way, Henrico, VA 23233Off Market
- $1,269,0006 bd5 ba5k sqft13412 Rupert Ct, Henrico, VA 23233Off Market

- $1,451,1004 bd5 ba4.7k sqft13420 Rupert Ct, Henrico, VA 23233Off Market
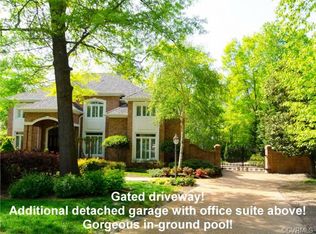
- $828,0004 bd3 ba2.9k sqft3805 College Valley Way, Henrico, VA 23233Off Market
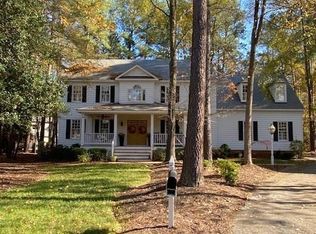
- $940,0005 bd4 ba4.2k sqft13413 Rupert Ct, Henrico, VA 23233Sold
- $1,111,6005 bd4 ba3.7k sqft3804 College Valley Way, Henrico, VA 23233Off Market
- $1,012,7004 bd3 ba4k sqft13419 Rupert Ct, Henrico, VA 23233Off Market
- $1,345,5006 bd6 ba5.1k sqft13408 Rupert Ct, Henrico, VA 23233Off Market
Nearby schools
GreatSchools rating
- 10/10Nuckols Farm Elementary SchoolGrades: PK-5Distance: 0.6 mi
- 8/10Short Pump Middle SchoolGrades: 6-8Distance: 2.2 mi
- 8/10Deep Run High SchoolGrades: 9-12Distance: 3 mi
Schools provided by the listing agent
- Elementary: Nuckols Farm
- Middle: Short Pump
- High: Deep Run
Source: CVRMLS. This data may not be complete. We recommend contacting the local school district to confirm school assignments for this home.
Get a cash offer in 3 minutes
Find out how much your home could sell for in as little as 3 minutes with a no-obligation cash offer.
Estimated market value
$1,230,800
Get a cash offer in 3 minutes
Find out how much your home could sell for in as little as 3 minutes with a no-obligation cash offer.
Estimated market value
$1,230,800
- Virginia
- Henrico County
- Henrico
- 23233
- 13416 Rupert Ct
Nearby cities
Nearby neighborhoods
Nearby zip codes
Other Henrico Topics
