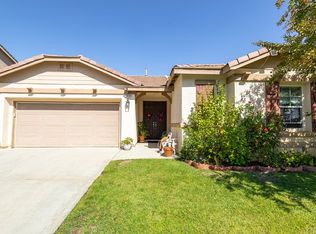
Welcome to your new home in the vibrant city of Corona! This spacious 3,089 sq ft residence offers five bedrooms and two full bathrooms, perfect for accommodating family and guests. The kitchen is designed for the modern chef, featuring a gas cooktop and microwave, with ample space for dining in the eat-in kitchen area. The flooring throughout the home includes a combination of carpet, laminate, and tile, providing comfort and style in each room.
Warm up on cooler evenings with the cozy fireplace in the separate family room, which creates an inviting atmosphere for gatherings. Solar power enhances the home's energy efficiency, reducing your carbon footprint and potentially saving on utilities. For your convenience, laundry is located inside, making chores a breeze.
This home is situated within the Lake Elsinore Unified School District and is perfect for families who prioritize education. Additional amenities include dual-zone central AC and heating, as well as a two-car garage. Don't miss the opportunity to make this Corona gem your own!
Sold for $715,000
$715,000
13416 Silver Stirrup Dr, Corona, CA 92883
5beds
3,089sqft
Single Family Residence, Residential
Built in 2004
0.25 Acres Lot
$-- Zestimate®
$231/sqft
$3,698 Estimated rent
Home value
Not available
Estimated sales range
Not available
$3,698/mo
Zestimate® history
Owner options
List your home for rent
$3,698/mo
Rent Zestimate®
Find your next renter with Zillow Rental Manager. Plus, with online applications, you can quickly screen prospective tenants – for free.
$3,698/mo
Rent Zestimate®
Refinance and save
$4,606/mo
Est. payment
Refinancing to a lower rate could help reduce your monthly payments and save thousands over the life of the loan.
$4,606/mo
Est. payment
Explore your selling options
Work with a Zillow partner agent
Leverage their expertise and Zillow's premium Showcase listings to get your home seen by more buyers.
Get startedList with your own agent
Get your home in front of millions of buyers by listing it on Zillow.
Learn how to do itSell it yourself
Take full control of how buyers see your home on Zillow by listing For Sale by Owner (FSBO).
List your homeWhat's special
Two-car garageFive bedroomsEat-in kitchen areaGas cooktop
Zillow last checked:
Listing updated:
Listed by:
Leon Le 01862307 408-646-0893,
Pacificwide Real Estate & Mortgage 408-532-1278,
Uyen Nguyen 01422514 408-483-8118,
Pacificwide Real Estate & Mortgage
Bought with:
Katrina Yanez, 02037727
REALI INC
Source: MLSListings Inc,MLS#: ML82032611
Facts & features
Interior
Bedrooms & bathrooms
- Bedrooms: 5
- Bathrooms: 3
- Full bathrooms: 2
- 1/2 bathrooms: 1
Rooms
- Room types: Loft
Bedroom
- Features: WalkinCloset
Bathroom
- Features: DoubleSinks
Dining room
- Features: DiningArea, EatinKitchen
Family room
- Features: SeparateFamilyRoom
Heating
- Central Forced Air
Cooling
- Central Air
Appliances
- Included: Gas Cooktop, Microwave
- Laundry: Inside
Features
- Flooring: Carpet, Laminate, Tile
- Number of fireplaces: 1
- Fireplace features: Gas Log
Interior area
- Total structure area: 3,089
- Total interior livable area: 3,089 sqft
Property
Parking
- Total spaces: 2
- Parking features: Attached
- Attached garage spaces: 2
Features
- Stories: 2
- Fencing: Back Yard
Lot
- Size: 0.25 Acres
Details
- Parcel number: 393571002
- Zoning: R-1
- Special conditions: Standard
Construction
Type & style
- Home type: SingleFamily
- Architectural style: Contemporary
- Property subtype: Single Family Residence, Residential
Materials
- Foundation: Slab
- Roof: Tile
Condition
- New construction: No
- Year built: 2004
Utilities & green energy
- Gas: PublicUtilities
- Sewer: Public Sewer
- Water: Public
- Utilities for property: Public Utilities, Water Public, Solar
Community & HOA
HOA
- Has HOA: Yes
- HOA fee: $110 monthly
Location
- Region: Corona
Financial & listing details
- Price per square foot: $231/sqft
- Tax assessed value: $332,247
- Date on market: 1/26/2026
- Listing agreement: ExclusiveRightToSell
- Listing terms: CashorConventionalLoan
Price history
| Date | Event | Price |
|---|---|---|
| 3/30/2026 | Sold | $715,000+2.3%$231/sqft |
Source:  MLSListings Inc #ML82032611 Report a problem MLSListings Inc #ML82032611 Report a problem | ||
| 2/10/2026 | Contingent | $699,000$226/sqft |
Source: MLSListings Inc #ML82032611 Report a problem | ||
| 1/27/2026 | Listed for sale | $699,000+52%$226/sqft |
Source: MLSListings Inc #ML82032611 Report a problem | ||
| 11/6/2019 | Sold | $460,000+0.7%$149/sqft |
Source:  CRMLS #IV19212364 Report a problem CRMLS #IV19212364 Report a problem | ||
| 10/3/2019 | Price change | $457,000-0.4%$148/sqft |
Source: Opendoor #IV19212364 Report a problem | ||
| 9/19/2019 | Price change | $459,000-0.2%$149/sqft |
Source: Opendoor #IV19212364 Report a problem | ||
| 9/6/2019 | Listed for sale | $460,000+5.6%$149/sqft |
Source: Opendoor #IV19212364 Report a problem | ||
| 8/26/2019 | Sold | $435,800-4.2%$141/sqft |
Source: CRMLS #IG19139210 Report a problem | ||
| 8/13/2019 | Pending sale | $455,000$147/sqft |
Source: Remax Real Pros #IG19139210 Report a problem | ||
| 8/3/2019 | Price change | $455,000-2.2%$147/sqft |
Source: Remax Real Pros #IG19139210 Report a problem | ||
| 7/21/2019 | Price change | $465,000-3.5%$151/sqft |
Source: Remax Real Pros #IG19139210 Report a problem | ||
| 7/12/2019 | Price change | $481,880-1%$156/sqft |
Source: Remax Real Pros #IG19139210 Report a problem | ||
| 6/13/2019 | Listed for sale | $486,880+58.6%$158/sqft |
Source: Remax Real Pros #IG19139210 Report a problem | ||
| 3/30/2011 | Sold | $307,000-0.9%$99/sqft |
Source: Agent Provided Report a problem | ||
| 2/18/2011 | Listed for sale | $309,800+3.3%$100/sqft |
Source: Pacific Lifestyles Realty #T11011658 Report a problem | ||
| 1/9/2011 | Listing removed | $299,900$97/sqft |
Source: Donald Estep #120441823 Report a problem | ||
| 10/30/2010 | Price change | $299,900-1.3%$97/sqft |
Source: Donald Estep #120441823 Report a problem | ||
| 10/23/2010 | Price change | $304,000+1.7%$98/sqft |
Source: Donald Estep #120441823 Report a problem | ||
| 9/12/2010 | Price change | $299,000+99.3%$97/sqft |
Source: Donald Estep #120441823 Report a problem | ||
| 8/22/2010 | Price change | $150,000-52.4%$49/sqft |
Source: Donald Estep #120441823 Report a problem | ||
| 7/25/2010 | Listed for sale | $315,000-33%$102/sqft |
Source: Donald Estep #120441823 Report a problem | ||
| 9/20/2008 | Listing removed | $470,000$152/sqft |
Source: Keller Williams Realty #K662514 Report a problem | ||
| 3/9/2008 | Listed for sale | $470,000$152/sqft |
Source: Keller Williams Realty #K662514 Report a problem | ||
Public tax history
| Year | Property taxes | Tax assessment |
|---|---|---|
| 2016 | -- | $332,247 +1.5% |
| 2015 | $6,691 +1.7% | $327,259 +2% |
| 2014 | $6,580 | $320,850 +3.2% |
| 2013 | -- | $311,000 -0.7% |
| 2012 | -- | $313,140 -0.9% |
| 2011 | -- | $316,000 |
| 2010 | -- | $316,000 +7.1% |
| 2009 | -- | $295,000 -38.5% |
| 2008 | -- | $480,000 -18.8% |
| 2007 | -- | $591,303 +2.5% |
| 2006 | -- | $577,160 +554.3% |
| 2005 | -- | $88,210 +860.2% |
| 2003 | -- | $9,187 |
Find assessor info on the county website
Neighborhood: 92883
Nearby homes
- $715,0005 bd2 ba3k sqft13416 Silver Stirrup Dr, Corona, CA 92883Sold
- $309,8183 bd3 ba2.4k sqft13430 Silver Stirrup Dr, Corona, CA 92883Off Market
- $678,8003 bd2 ba2.4k sqft13430 Silver Stirrup Dr, Corona, CA 92883Off Market
- $897,6005 bd3 ba3.5k sqft13402 Silver Stirrup Dr, Corona, CA 92883Off Market
- $359,0835 bd2 ba3k sqft13444 Silver Stirrup Dr, Corona, CA 92883Off Market
- $721,4005 bd2 ba3k sqft13444 Silver Stirrup Dr, Corona, CA 92883Off Market
- $327,1155 bd2 ba3k sqft13388 Silver Stirrup Dr, Corona, CA 92883Off Market
- $731,6005 bd2 ba3k sqft13388 Silver Stirrup Dr, Corona, CA 92883Off Market
Nearby schools
GreatSchools rating
- 6/10Luiseño SchoolGrades: K-8Distance: 0.6 mi
- 7/10Temescal Canyon High SchoolGrades: 9-12Distance: 4.6 mi
Schools provided by the listing agent
- Elementary: LuisenoElementary
- High: TemescalCanyonHigh_2
- District: LakeElsinoreUnified
Source: MLSListings Inc. This data may not be complete. We recommend contacting the local school district to confirm school assignments for this home.


Get pre-qualified for a loan
At Zillow Home Loans, we can pre-qualify you in as little as 5 minutes with no impact to your credit score.An equal housing lender. NMLS #10287.
- California
- Riverside County
- Corona
- 92883
- 13416 Silver Stirrup Dr
Nearby cities
Nearby neighborhoods
Nearby zip codes
Other Corona Topics
