Urban living at its finest in the desirable Vantage Pointe community of Broomfield! The main living area of this townhome is a beautiful open-concept space, ideal for both entertaining and everyday living. The kitchen boasts a spacious island with seating, a pantry, and a stunning dual-sided fireplace that enhances both the dining nook and living room. Enjoy the spacious living room with additional dining space, and step out to the private balcony, perfect for relaxing outdoors. Upstairs, discover two generously sized bedrooms and two bathrooms. The primary bedroom includes an en-suite 5-piece bath, adding a touch of luxury to your personal space. For added convenience, the spacious laundry room is also located on the upper level. Access to the attached 2-car garage and a bonus room awaits you on the lowest level, providing additional functional space. The Vantage Pointe community offers fantastic amenities, including a pool, clubhouse, and gym, ensuring a vibrant and active lifestyle. The location is truly unbeatable, providing a private retreat while still being in close proximity to highways, shopping, and dining. Is steps away from the FlatIron Crossing redevelopment. Experience the perfect blend of comfort, convenience, and community in this exceptional townhome!
Sold for $555,000
$555,000
13416 Via Varra, Broomfield, CO 80020
3beds
2,021sqft
Townhouse
Built in 2007
871 Square Feet Lot
$522,900 Zestimate®
$275/sqft
$2,946 Estimated rent
Home value
$522,900
$497,000 - $549,000
$2,946/mo
Zestimate® history
Owner options
List your home for rent
$2,946/mo
Rent Zestimate®
Find your next renter with Zillow Rental Manager. Plus, with online applications, you can quickly screen prospective tenants – for free.
$2,946/mo
Rent Zestimate®
Refinance and save
$3,585/mo
Est. payment
Refinancing to a lower rate could help reduce your monthly payments and save thousands over the life of the loan.
$3,585/mo
Est. payment
Explore your selling options
Work with a Zillow partner agent
Leverage their expertise and Zillow's premium Showcase listings to get your home seen by more buyers.
Get startedList with your own agent
Get your home in front of millions of buyers by listing it on Zillow.
Learn how to do itSell it yourself
Take full control of how buyers see your home on Zillow by listing For Sale by Owner (FSBO).
List your homeWhat's special
Spacious laundry roomBonus roomAdditional dining spacePrivate balconySpacious islandClose proximity to highways
Zillow last checked:
Listing updated:
Listed by:
Corey Keach 303-818-5637 corey.keach@redfin.com,
Redfin Corporation
Bought with:
Kristen White, 40005805
Keller Williams Trilogy
Team Front Range
Keller Williams Trilogy
Source: REcolorado as distributed by MLS GRID,MLS#: 6925963
Facts & features
Interior
Bedrooms & bathrooms
- Bedrooms: 3
- Bathrooms: 3
- Full bathrooms: 2
- 1/2 bathrooms: 1
Primary bedroom
- Description: Floor 3, En-Suite Bathroom, Closet, Lvp Flooring
- Level: Upper
- Area: 168 Square Feet
- Dimensions: 12 x 14
Bedroom
- Description: Floor 3, Ceiling Fan, Closet, Carpet Flooring
- Level: Upper
- Area: 156 Square Feet
- Dimensions: 13 x 12
Bedroom
- Description: Floor 3, Carpet Flors, Closet
- Level: Upper
- Area: 156 Square Feet
- Dimensions: 13 x 12
Primary bathroom
- Description: Floor 3, Dual Sinks With Vanity, Tub, Shower, Tile Flooring
- Level: Upper
- Area: 90 Square Feet
- Dimensions: 9 x 10
Bathroom
- Description: Floor 2, Sink With Vanity, Lvp Flooring
- Level: Upper
Bathroom
- Description: Floor 3, Tub/Shower Combination, Sink With Vanity, Tile Flooring
- Level: Upper
- Area: 48 Square Feet
- Dimensions: 6 x 8
Bonus room
- Description: Carpet Flooring
- Level: Main
- Area: 240 Square Feet
- Dimensions: 10 x 24
Dining room
- Description: Floor 2, Sliding Glass Doors To Balcony, Lvp Flooring
- Level: Upper
- Area: 112 Square Feet
- Dimensions: 16 x 7
Kitchen
- Description: Floor 2, Dining Nook, Fireplace, Kitchen Island, Granite Tile Countertops, Appliances, Pantry, Lvp Flooring
- Level: Upper
- Area: 208 Square Feet
- Dimensions: 16 x 13
Laundry
- Description: Floor 3, Laundry Machines, Tile Flooring
- Level: Upper
- Area: 40 Square Feet
- Dimensions: 5 x 8
Living room
- Description: Floor 2, Lvp Flooring
- Level: Upper
- Area: 456 Square Feet
- Dimensions: 19 x 24
Heating
- Forced Air, Natural Gas
Cooling
- Central Air
Appliances
- Included: Dishwasher, Dryer, Microwave, Oven, Range, Refrigerator, Washer
Features
- Flooring: Carpet, Tile, Vinyl
- Windows: Double Pane Windows
- Has basement: No
- Number of fireplaces: 1
- Fireplace features: Dining Room, Gas, Gas Log, Living Room
- Common walls with other units/homes: No Common Walls,No One Above,2+ Common Walls
Interior area
- Total structure area: 2,021
- Total interior livable area: 2,021 sqft
- Finished area above ground: 2,021
Property
Parking
- Total spaces: 2
- Parking features: Concrete
- Attached garage spaces: 2
Features
- Levels: Three Or More
- Entry location: Exterior Access
- Exterior features: Balcony
- Has view: Yes
- View description: Meadow
Lot
- Size: 871 Square Feet
Details
- Parcel number: R8865770
- Zoning: PUD
- Special conditions: Standard
Construction
Type & style
- Home type: Townhouse
- Architectural style: Urban Contemporary
- Property subtype: Townhouse
- Attached to another structure: Yes
Materials
- Frame, Stucco, Wood Siding
- Foundation: Slab
- Roof: Composition
Condition
- Year built: 2007
Utilities & green energy
- Sewer: Public Sewer
- Water: Public
- Utilities for property: Cable Available, Electricity Connected, Internet Access (Wired), Natural Gas Connected, Phone Available
Community & HOA
Community
- Subdivision: Vantage Pointe
HOA
- Has HOA: Yes
- Amenities included: Business Center, Clubhouse, Fitness Center, Pool, Spa/Hot Tub
- Services included: Insurance, Maintenance Structure, Road Maintenance, Sewer, Snow Removal, Trash, Water
- HOA fee: $299 monthly
- HOA name: Vantage Pointe Masters Association
- HOA phone: 303-482-2213
Location
- Region: Broomfield
Financial & listing details
- Price per square foot: $275/sqft
- Tax assessed value: $544,010
- Annual tax amount: $4,042
- Date on market: 12/8/2023
- Listing terms: Cash,Conventional,FHA,VA Loan
- Exclusions: Sellers Personal Property
- Ownership: Individual
- Electric utility on property: Yes
- Road surface type: Paved
Price history
| Date | Event | Price |
|---|---|---|
| 3/14/2024 | Sold | $555,000-2.6%$275/sqft |
Source:  REcolorado as distributed by MLS GRID #6925963 Report a problem REcolorado as distributed by MLS GRID #6925963 Report a problem | ||
| 2/12/2024 | Pending sale | $569,900$282/sqft |
Source: REcolorado as distributed by MLS GRID #6925963 Report a problem | ||
| 2/2/2024 | Price change | $569,900-1.7%$282/sqft |
Source: REcolorado as distributed by MLS GRID #6925963 Report a problem | ||
| 1/3/2024 | Price change | $579,900-2.5%$287/sqft |
Source: REcolorado as distributed by MLS GRID #6925963 Report a problem | ||
| 12/8/2023 | Listed for sale | $595,000+46.2%$294/sqft |
Source: REcolorado as distributed by MLS GRID #6925963 Report a problem | ||
| 12/5/2023 | Listing removed | -- |
Source: Zillow Rentals Report a problem | ||
| 11/28/2023 | Price change | $2,675+0.9%$1/sqft |
Source: Zillow Rentals Report a problem | ||
| 11/26/2023 | Price change | $2,650-1.9%$1/sqft |
Source: Zillow Rentals Report a problem | ||
| 11/21/2023 | Price change | $2,700-1.8%$1/sqft |
Source: Zillow Rentals Report a problem | ||
| 11/15/2023 | Price change | $2,750-1.8%$1/sqft |
Source: Zillow Rentals Report a problem | ||
| 11/14/2023 | Price change | $2,800-1.8%$1/sqft |
Source: Zillow Rentals Report a problem | ||
| 11/5/2023 | Listed for rent | $2,850$1/sqft |
Source: Zillow Rentals Report a problem | ||
| 9/22/2017 | Sold | $407,000-3.1%$201/sqft |
Source: Public Record Report a problem | ||
| 8/5/2017 | Price change | $420,000-1.2%$208/sqft |
Source: Keller Williams Preferred Realty #7442383 Report a problem | ||
| 7/7/2017 | Listed for sale | $425,000+38.7%$210/sqft |
Source: Keller Williams Preferred Realty #7442383 Report a problem | ||
| 7/9/2007 | Sold | $306,328$152/sqft |
Source: Public Record Report a problem | ||
Public tax history
| Year | Property taxes | Tax assessment |
|---|---|---|
| 2025 | $4,623 +0.8% | $36,450 -8.7% |
| 2024 | $4,587 +13.5% | $39,930 -5.8% |
| 2023 | $4,042 -1.4% | $42,410 +31.2% |
| 2022 | $4,101 +1.7% | $32,320 |
| 2021 | $4,034 +0.1% | $32,320 +2.1% |
| 2020 | $4,029 +16.7% | $31,650 -0.7% |
| 2019 | $3,453 | $31,870 +17.7% |
| 2018 | $3,453 +0.7% | $27,070 -9.5% |
| 2017 | $3,427 +6.5% | $29,920 +15.6% |
| 2016 | $3,218 +2.7% | $25,890 +9.1% |
| 2015 | $3,134 +7.3% | $23,730 |
| 2014 | $2,920 +6.8% | $23,730 +1.9% |
| 2013 | $2,735 +0.8% | $23,280 |
| 2012 | $2,713 +0.9% | $23,280 |
| 2011 | $2,690 +3.4% | $23,280 |
| 2010 | $2,602 +3.7% | $23,280 |
| 2009 | $2,509 +248.3% | $23,280 +2.9% |
| 2008 | $720 +249% | $22,630 +244.4% |
| 2007 | $206 | $6,570 +158.7% |
| 2006 | -- | $2,540 |
Find assessor info on the county website
Neighborhood: 80020
Nearby homes
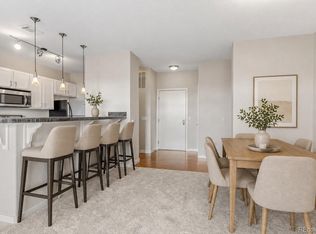
- $360,0002 bd2 ba1.3k sqft13456 Via Varra UNIT 411, Broomfield, CO 80020For Sale
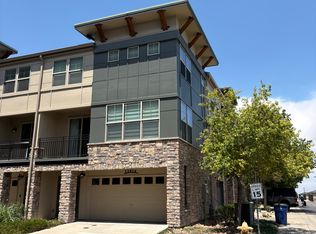
- $447,5002 bd3 ba1.4k sqft13418 Via Varra, Broomfield, CO 80020Off Market

- $507,3003 bd3 ba1.7k sqft13414 Via Varra, Broomfield, CO 80020Off Market
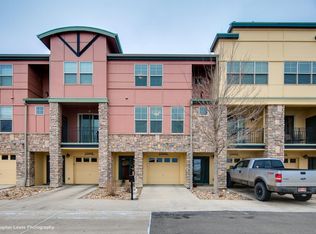
- $463,3002 bd3 ba1.6k sqft13420 Via Varra, Broomfield, CO 80020Off Market
- $426,7002 bd2 ba1.6k sqft13420 Via Varra Rd, Broomfield, CO 80020Off Market
- $493,9003 bd3 ba1.9k sqft13434 Via Varra, Broomfield, CO 80020Off Market
- $454,8002 bd3 ba1.4k sqft13422 Via Varra, Broomfield, CO 80020Off Market
- $437,2002 bd3 ba1.4k sqft13438 Via Varra, Broomfield, CO 80020Off Market
Nearby schools
GreatSchools rating
- 7/10Aspen Creek K-8 SchoolGrades: PK-8Distance: 3.5 mi
- 9/10Broomfield High SchoolGrades: 9-12Distance: 2.7 mi
Schools provided by the listing agent
- Elementary: Aspen Creek K-8
- Middle: Aspen Creek K-8
- High: Broomfield
- District: Boulder Valley RE 2
Source: REcolorado as distributed by MLS GRID. This data may not be complete. We recommend contacting the local school district to confirm school assignments for this home.
Get a cash offer in 3 minutes
Find out how much your home could sell for in as little as 3 minutes with a no-obligation cash offer.
Estimated market value
$522,900
Get a cash offer in 3 minutes
Find out how much your home could sell for in as little as 3 minutes with a no-obligation cash offer.
Estimated market value
$522,900
- Colorado
- Broomfield County
- Broomfield
- 80020
- 13416 Via Varra
Nearby cities
Nearby neighborhoods
Nearby zip codes
Other Broomfield Topics
