Meticulously maintained 2-Story is move in ready in the coveted Forest Glen by the Lake community. Located on a walk-out cul-de-sac lot within Blue Valley School District. A pristine lawn with manicured landscaping welcome you home! Live in comfort & ease inside this Smart Home with upgraded Legrand designer switches & outlets, LED can lighting, LED color changing strip lighting, Rachio zoned irrigation system, Ring doorbell & security system, that can all be controlled remotely. Energy efficient cellular shades throughout. Open main level floor plan boasts a formal dining room, hearth room, kitchen island & breakfast area for dining options. Stainless steel appliances and generous walk-in pantry. Mudroom with built-in drop zone of the extra large 3 car garage with electric vehicle charging, smart garage door opener, built-in shelves & peg board. Laundry room includes washer, dryer, utility sink, built in storage + folding counter! Primary suite is spacious & walk-in closet has enough space to easily add a storage island. Secondary bedrooms all include walk-in closets & updated ensuite bathrooms. The recently finished lower level includes storm shelter & French doors to the patio to make moving in a breeze. There is even space to add a 5th bedroom & 4th full bath!
Sold
Street View
Price Unknown
13416 W 140th St, Overland Park, KS 66221
4beds
4,285sqft
Single Family Residence
Built in 2005
9,795 Square Feet Lot
$681,200 Zestimate®
$--/sqft
$4,438 Estimated rent
Home value
$681,200
$647,000 - $715,000
$4,438/mo
Zestimate® history
Owner options
List your home for rent
$4,438/mo
Rent Zestimate®
Find your next renter with Zillow Rental Manager. Plus, with online applications, you can quickly screen prospective tenants – for free.
$4,438/mo
Rent Zestimate®
Refinance and save
$750/mo
Est. payment
Refinancing to a lower rate could help reduce your monthly payments and save thousands over the life of the loan.
$750/mo
Est. payment
Explore your selling options
Work with a Zillow partner agent
Leverage their expertise and Zillow's premium Showcase listings to get your home seen by more buyers.
Get startedList with your own agent
Get your home in front of millions of buyers by listing it on Zillow.
Learn how to do itSell it yourself
Take full control of how buyers see your home on Zillow by listing For Sale by Owner (FSBO).
List your homeWhat's special
Storm shelterUpdated ensuite bathroomsWalk-in closetSmart homePrimary suiteUtility sinkSmart garage door opener
Zillow last checked:
Listing updated:
Listed by:
Trisha Ferguson 913-709-9058,
Coldwell Banker Distinctive Pr
Bought with:
Krishna Chinnam, 00245999
Platinum Realty LLC
Source: Heartland MLS as distributed by MLS GRID,MLS#: 2433834
Facts & features
Interior
Bedrooms & bathrooms
- Bedrooms: 4
- Bathrooms: 4
- Full bathrooms: 3
- 1/2 bathrooms: 1
Primary bedroom
- Features: Luxury Vinyl, Walk-In Closet(s)
- Level: Upper
- Dimensions: 18 x 20
Bedroom 2
- Features: Luxury Vinyl, Walk-In Closet(s)
- Level: Upper
- Dimensions: 11 x 15
Bedroom 3
- Features: Luxury Vinyl, Walk-In Closet(s)
- Level: Upper
- Dimensions: 12 x 13
Bedroom 4
- Features: Luxury Vinyl, Walk-In Closet(s)
- Level: Upper
- Dimensions: 11 x 11
Primary bathroom
- Features: Ceramic Tiles, Double Vanity, Separate Shower And Tub
- Level: Upper
- Dimensions: 13 x 15
Bathroom 2
- Features: Ceramic Tiles, Shower Only
- Level: Upper
- Dimensions: 5 x 9
Bathroom 3
- Features: Ceramic Tiles, Double Vanity, Shower Over Tub
- Level: Upper
- Dimensions: 10 x 13
Breakfast room
- Level: Main
- Dimensions: 11 x 11
Dining room
- Features: Carpet
- Level: Main
- Dimensions: 12 x 13
Half bath
- Features: Granite Counters
- Level: Main
- Dimensions: 3 x 6
Hearth room
- Features: Built-in Features, Fireplace
- Level: Main
- Dimensions: 15 x 16
Kitchen
- Features: Granite Counters, Kitchen Island, Pantry
- Level: Main
- Dimensions: 13 x 15
Laundry
- Features: Built-in Features
- Level: Main
- Dimensions: 6 x 10
Living room
- Features: Built-in Features, Carpet
- Level: Main
- Dimensions: 18 x 17
Other
- Features: Luxury Vinyl
- Level: Lower
- Dimensions: 20 x 20
Recreation room
- Features: Luxury Vinyl
- Level: Lower
- Dimensions: 32 x 29
Heating
- Forced Air
Cooling
- Electric
Appliances
- Included: Cooktop, Dishwasher, Disposal, Dryer, Humidifier, Microwave, Refrigerator, Built-In Electric Oven, Stainless Steel Appliance(s), Washer, Water Purifier, Water Softener
- Laundry: Laundry Room, Main Level
Features
- Kitchen Island, Painted Cabinets, Pantry, Smart Thermostat, Vaulted Ceiling(s), Walk-In Closet(s)
- Flooring: Carpet, Luxury Vinyl, Wood
- Windows: Window Coverings, Thermal Windows
- Basement: Finished,Full,Walk-Out Access
- Number of fireplaces: 1
- Fireplace features: Hearth Room
Interior area
- Total structure area: 4,285
- Total interior livable area: 4,285 sqft
- Finished area above ground: 3,085
- Finished area below ground: 1,200
Property
Parking
- Total spaces: 3
- Parking features: Attached, Garage Faces Front
- Attached garage spaces: 3
Accessibility
- Accessibility features: Smart Technology
Features
- Patio & porch: Deck, Patio, Porch
- Spa features: Bath
Lot
- Size: 9,795 Square Feet
- Features: Cul-De-Sac
Details
- Parcel number: NP202900000078
- Other equipment: Satellite Dish
Construction
Type & style
- Home type: SingleFamily
- Architectural style: Contemporary,Traditional
- Property subtype: Single Family Residence
Materials
- Stucco & Frame
- Roof: Composition
Condition
- Year built: 2005
Details
- Builder name: James III
Utilities & green energy
- Sewer: Public Sewer
- Water: Public
Green energy
- Energy efficient items: Exposure/Shade, HVAC, Lighting, Thermostat, Instant Hot Water Disp
Community & HOA
Community
- Security: Security System, Smart Door Lock, Smoke Detector(s)
- Subdivision: Forest Glen by the Lake
HOA
- Has HOA: Yes
- Amenities included: Clubhouse, Play Area, Pool, Trail(s)
- Services included: All Amenities, Curbside Recycle, Trash
- HOA fee: $750 annually
- HOA name: Forest Glen by the Lake
Location
- Region: Overland Park
Financial & listing details
- Tax assessed value: $599,700
- Annual tax amount: $6,274
- Date on market: 5/18/2023
- Listing terms: Cash,Conventional,VA Loan
- Ownership: Private
- Road surface type: Paved
Price history
| Date | Event | Price |
|---|---|---|
| 8/30/2023 | Sold | -- |
Source:  Heartland MLS as distributed by MLS GRID #2433834 Report a problem Heartland MLS as distributed by MLS GRID #2433834 Report a problem | ||
| 7/21/2023 | Pending sale | $655,000$153/sqft |
Source: Heartland MLS as distributed by MLS GRID #2433834 Report a problem | ||
| 7/7/2023 | Price change | $655,000-1.5%$153/sqft |
Source: Heartland MLS as distributed by MLS GRID #2433834 Report a problem | ||
| 6/21/2023 | Price change | $665,000-1.5%$155/sqft |
Source: Heartland MLS as distributed by MLS GRID #2433834 Report a problem | ||
| 6/2/2023 | Listed for sale | $675,000$158/sqft |
Source: Heartland MLS as distributed by MLS GRID #2433834 Report a problem | ||
| 5/23/2023 | Listing removed | -- |
Source: Heartland MLS as distributed by MLS GRID #2433834 Report a problem | ||
| 5/18/2023 | Listed for sale | $675,000+57%$158/sqft |
Source: Heartland MLS as distributed by MLS GRID #2433834 Report a problem | ||
| 7/28/2020 | Sold | -- |
Source: Heartland MLS as distributed by MLS GRID #45001_2223864 Report a problem | ||
| 6/6/2020 | Pending sale | $429,950$100/sqft |
Source: ReeceNichols - College Blvd #2223864 Report a problem | ||
| 6/4/2020 | Listed for sale | $429,950+28.3%$100/sqft |
Source: ReeceNichols - College Blvd #2223864 Report a problem | ||
| 12/26/2013 | Sold | -- |
Source: Heartland MLS as distributed by MLS GRID #45001_1856473 Report a problem | ||
| 11/4/2013 | Pending sale | $335,000$78/sqft |
Source: Keller Williams Realty Diamond Partners Inc. #1856473 Report a problem | ||
| 10/27/2013 | Listed for sale | $335,000$78/sqft |
Source: Keller Williams Realty Diamond Partners Inc. #1856473 Report a problem | ||
Public tax history
| Year | Property taxes | Tax assessment |
|---|---|---|
| 2025 | $7,073 -5.4% | $68,965 -5% |
| 2024 | $7,474 +5.6% | $72,611 +7.1% |
| 2023 | $7,077 +12.8% | $67,804 +14.8% |
| 2022 | $6,274 | $59,076 +19.8% |
| 2021 | -- | $49,312 +4.1% |
| 2020 | $5,329 | $47,368 -2.1% |
| 2019 | -- | $48,403 +2% |
| 2018 | -- | $47,437 +2.2% |
| 2017 | $5,542 +7.9% | $46,414 +8% |
| 2016 | $5,135 +6.9% | $42,987 +7.4% |
| 2015 | $4,802 +6.9% | $40,031 -10.1% |
| 2013 | $4,494 -14.9% | $44,539 +1.5% |
| 2012 | $5,278 +5.5% | $43,872 |
| 2010 | $5,005 +5.6% | $43,872 |
| 2009 | $4,741 -3.3% | $43,872 -4% |
| 2008 | $4,904 +1.7% | $45,715 -0.3% |
| 2007 | $4,822 +28.9% | $45,862 +27% |
| 2006 | $3,742 | $36,121 +464.7% |
| 2005 | -- | $6,396 |
Find assessor info on the county website
Neighborhood: 66221
Nearby homes
- $629,3003 bd3 ba2.9k sqft13412 W 140th St, Overland Park, KS 66221Off Market

- $716,2005 bd5 ba3.3k sqft13420 W 140th St, Overland Park, KS 66221Off Market
- $650,1005 bd5 ba3.8k sqft13920 Hauser St, Overland Park, KS 66221Off Market
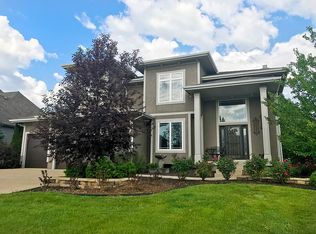
- $608,7004 bd4 ba2.7k sqft13924 Hauser St, Overland Park, KS 66221Off Market
- $604,7005 bd5 ba2.6k sqft13408 W 140th St, Overland Park, KS 66221Off Market
- $732,2005 bd5 ba3k sqft13424 W 140th St, Overland Park, KS 66221Off Market
- $649,1005 bd4 ba2.7k sqft13928 Hauser St, Overland Park, KS 66221Off Market
- $622,8004 bd3 ba2.9k sqft13306 W 139th Ter, Overland Park, KS 66221Off Market
Nearby schools
GreatSchools rating
- 6/10Liberty View Elementary SchoolGrades: K-5Distance: 1.2 mi
- 8/10Pleasant Ridge Middle SchoolGrades: 6-8Distance: 4 mi
- 10/10Blue Valley West High SchoolGrades: 9-12Distance: 3.8 mi
Schools provided by the listing agent
- Elementary: Liberty View
- Middle: Pleasant Ridge
- High: Blue Valley West
Source: Heartland MLS as distributed by MLS GRID. This data may not be complete. We recommend contacting the local school district to confirm school assignments for this home.
Get a cash offer in 3 minutes
Find out how much your home could sell for in as little as 3 minutes with a no-obligation cash offer.
Estimated market value
$681,200
Get a cash offer in 3 minutes
Find out how much your home could sell for in as little as 3 minutes with a no-obligation cash offer.
Estimated market value
$681,200
- Kansas
- Johnson County
- Overland Park
- 66221
- 13416 W 140th St
Nearby cities
Nearby neighborhoods
Nearby zip codes
Other Overland Park Topics
