Skip main navigation
Closed
  • $856,300

    13417 Lakeshore Dr, Plainfield, IL 60585

    4beds
    4,689sqft
    Duplex, Single Family Residence
    Built in 1994
    -- sqft lot
    $856,300 Zestimate®
    $183/sqft
    $2,681 Estimated rent

    Home value

    $856,300

    $805,000 - $916,000

    $2,681/mo

    Zestimate® history
    Loading
    Loading...

    Owner options

    List your home for rent

    $2,681/mo

    Rent Zestimate®

    Find your next renter with Zillow Rental Manager. Plus, with online applications, you can quickly screen prospective tenants – for free.

    Learn more

    $2,681/mo

    Rent Zestimate®

    Refinance and save

    $7,273/mo

    Est. payment

    Refinancing to a lower rate could help reduce your monthly payments and save thousands over the life of the loan.

    See today's rates

    $7,273/mo

    Est. payment

    Explore your selling options

    Work with a Zillow partner agent

    Leverage their expertise and Zillow's premium Showcase listings to get your home seen by more buyers.

    Get started

    List with your own agent

    Get your home in front of millions of buyers by listing it on Zillow.

    Learn how to do it

    Sell it yourself

    Take full control of how buyers see your home on Zillow by listing For Sale by Owner (FSBO).

    List your home

    What's special

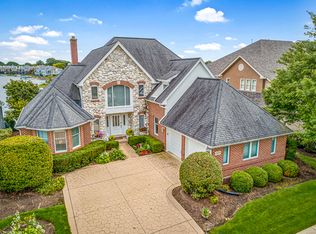
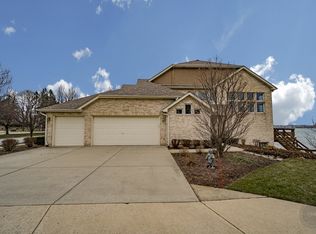
    Absolutely "STUNNING & PRISTINE" Lakefront Duplex Loaded with Updates & Upgrades in Highly Sought-After "The Lakelands" Subdivision on Lake Walloon! This Gorgeous 4 Bed 3.5 Bath Lakefront Home boasts over 4600 sq/ft of Finished Space Including a Walk-Out Basement! Enter into your Soaring Two Story Foyer you'll Love the Gleaming Hardwood Floors, White Trim Package & Columns Leading you to the Wall of Windows & Natural Light Coming in from the Lakeside 2 Story Family Room! Family Room is Centered by a Fireplace with Custom Mantel & the most Exquisite Beautiful Imported Onyx Stone Surround you've ever seen! Gorgeous Light Fixtures Updated throughout the Home, Formal Dining Set off the Family Room & Custom Sitting Room with Column Divides just off the Family Room with Access to the Exterior Balcony Overlooking the Serenity of Lake Walloon! Just off the Sitting Area you'll have the Recently Remodeled Eat-In Gourmet Kitchen Boasting Custom Cabs with Crown Molding, Premium SS Appliances including an Electrolux Side-by-Side Refrigerator & Freezer, Double-Oven, Large Island & Beautiful Granite Tops & Granite Backsplash! Recessed Lights, Built-In Speaker Systems & Lots of Cabinet Space. Also on Level 1 is a 1st Floor Bedroom/Office if you choose and a very Enviable Mud-Room with Matching Custom Cabs & Granite Tops & Wash Basin! Garage with Epoxied Floors & Exterior Door Leading to the Lake! Head Upstairs to the Large Loft Area with Catwalk Overlooking the Family Room & the Lake! Hall Bath with additional Bedroom Access Door & 3 Bedrooms Upstairs total Including the Sprawling Master Retreat Overlooking the Lake with Separate Sitting Area, Massive Walk-In Closet with Built-Ins and Private En Suite Bath with Dual Vanity, Whirlpool Tub & Large Shower! Head Down to your Walk-Out Basement you are greeted with a Full Wet Bar with Ice Maker, Wine Fridge & Small Fridge, a Great Room with Fireplace, Recreation Room, Full Bathroom with Shower and Views of the Lake that will Never Get Old! Plenty of Storage & Whole House Vac! Updates Abound Throughout Including but not Limited to, New Roof & Anderson Windows in 2021, High Efficiency Furnace & AC in 2018 and Water Heater in 2019 & Much More! As you Head Outside You've got a Ground Level Patio or 2nd Level Balcony to Gaze Upon the Lake! The LOT is Gorgeous & Professionally Landscaped and You'll LOVE your own Private Dock & You're a Small Walk to the Association Sandy Beach as a Bonus! Just Pack Your Bags this Lakefront Living Home Has it ALL, Come See it TODAY you'll be Glad You Did!

    This property is off market, which means it's not currently listed for sale or rent on Zillow. This may be different from what's available on other websites or public sources.

    Zillow last checked:

    Listing updated:

    Listed by:

    Ben Kastein 630-631-1296,

    Advantage Realty Group

    Bought with:

    Michelle Small

    Little Realty

    Source: MRED as distributed by MLS GRID,MLS#: 11760966MLS Logo

    Facts & features

    Interior

    Bedrooms & bathrooms
    • Bedrooms: 4
    • Bathrooms: 4
    • Full bathrooms: 3
    • 1/2 bathrooms: 1
    Rooms
    • Room types: Eating Area, Loft, Recreation Room, Sitting Room, Family Room, Foyer
    Primary bedroom
    • Features: Flooring (Carpet), Bathroom (Full, Double Sink, Whirlpool & Sep Shwr)
    • Level: Second
    • Area: 288 Square Feet
    • Dimensions: 24X12
    Bedroom 2
    • Features: Flooring (Carpet)
    • Level: Second
    • Area: 144 Square Feet
    • Dimensions: 12X12
    Bedroom 3
    • Features: Flooring (Carpet)
    • Level: Second
    • Area: 132 Square Feet
    • Dimensions: 12X11
    Bedroom 4
    • Features: Flooring (Hardwood)
    • Level: Main
    • Area: 165 Square Feet
    • Dimensions: 15X11
    Bar entertainment
    • Features: Flooring (Carpet)
    • Level: Basement
    • Area: 63 Square Feet
    • Dimensions: 9X7
    Dining room
    • Features: Flooring (Hardwood)
    • Level: Main
    • Area: 204 Square Feet
    • Dimensions: 17X12
    Eating area
    • Features: Flooring (Hardwood)
    • Level: Main
    • Area: 96 Square Feet
    • Dimensions: 12X8
    Family room
    • Features: Flooring (Hardwood)
    • Level: Main
    • Area: 288 Square Feet
    • Dimensions: 18X16
    Other
    • Features: Flooring (Carpet)
    • Level: Basement
    • Area: 266 Square Feet
    • Dimensions: 19X14
    Foyer
    • Features: Flooring (Hardwood)
    • Level: Main
    • Area: 108 Square Feet
    • Dimensions: 12X9
    Kitchen
    • Features: Kitchen (Eating Area-Table Space, Island, Pantry-Butler, Custom Cabinetry, Granite Counters, SolidSurfaceCounter, Updated Kitchen), Flooring (Hardwood)
    • Level: Main
    • Area: 247 Square Feet
    • Dimensions: 19X13
    Laundry
    • Features: Flooring (Ceramic Tile)
    • Level: Main
    • Area: 90 Square Feet
    • Dimensions: 10X9
    Loft
    • Features: Flooring (Carpet)
    • Level: Second
    • Area: 160 Square Feet
    • Dimensions: 16X10
    Recreation room
    • Features: Flooring (Carpet)
    • Level: Basement
    • Area: 312 Square Feet
    • Dimensions: 24X13
    Sitting room
    • Features: Flooring (Hardwood)
    • Level: Main
    • Area: 132 Square Feet
    • Dimensions: 12X11
    Heating
    • Natural Gas, Forced Air
    Cooling
    • Central Air
    Appliances
    • Included: Double Oven, Microwave, Dishwasher, High End Refrigerator, Washer, Dryer, Disposal, Stainless Steel Appliance(s), Cooktop
    • Laundry: Main Level, Gas Dryer Hookup, In Unit, Sink
    Features
    • Wet Bar, 1st Floor Bedroom, Storage, Built-in Features, Walk-In Closet(s), Granite Counters, Separate Dining Room
    • Flooring: Hardwood
    • Basement: Finished,Full,Walk-Out Access
    • Number of fireplaces: 2
    • Fireplace features: Gas Log, Gas Starter, Family Room, Basement, Great Room
    Interior area
    • Total structure area: 5,137
    • Total interior livable area: 4,689 sqft

    Property

    Parking
    • Total spaces: 2
    • Parking features: Concrete, Garage Door Opener, On Site, Garage Owned, Attached, Garage
    • Attached garage spaces: 2
    • Has uncovered spaces: Yes
    Accessibility
    • Accessibility features: No Disability Access
    Features
    • Patio & porch: Deck, Patio
    • Exterior features: Balcony
    • Has view: Yes
    • View description: Water
    • Has water view: Yes
    • Water view: Water
    • Waterfront features: Lake Front, Waterfront
    Lot
    • Size: 5,812 Square Feet
    • Features: Landscaped, Water Rights
    Details
    • Parcel number: 0701344030300000
    • Special conditions: None

    Construction

    Type & style
    • Home type: MultiFamily
    • Property subtype: Duplex, Single Family Residence
    Materials
    • Brick
    • Foundation: Concrete Perimeter
    • Roof: Asphalt
    Condition
    • New construction: No
    • Year built: 1994
    • Major remodel year: 2016

    Utilities & green energy

    • Electric: Circuit Breakers
    • Sewer: Public Sewer
    • Water: Public

    Community & HOA

    Community
    • Subdivision: The Lakelands
    HOA
    • Has HOA: Yes
    • Amenities included: Boat Dock
    • Services included: Lawn Care, Snow Removal, Lake Rights, Other
    • HOA fee: $1,050 quarterly
    Location
    • Region: Plainfield

    Financial & listing details

    • Price per square foot: $183/sqft
    • Annual tax amount: $14,517
    • Date on market: 6/11/2023
    • Listing terms: Cash
    • Ownership: Fee Simple w/ HO Assn.
    • Has irrigation water rights: Yes

    Price history

    DateEventPrice
    6/30/2023Sold$745,000-0.7%$159/sqft
    Source: MRED as distributed by MLS GRID #11760966 Report a problem
    6/11/2023Listing removed--
    Source: MRED as distributed by MLS GRID #11760966 Report a problem
    4/22/2023Contingent$749,900$160/sqft
    Source: MRED as distributed by MLS GRID #11760966 Report a problem
    4/17/2023Listed for sale$749,900$160/sqft
    Source: MRED as distributed by MLS GRID #11760966 Report a problem

    Public tax history

    Tax history is unavailable.

    Neighborhood: 60585

    Nearby schools

    GreatSchools rating
    Schools provided by the listing agent
    • Elementary: Liberty Elementary School
    • Middle: John F Kennedy Middle School
    • High: Plainfield East High School
    • District: 202

    Source: MRED as distributed by MLS GRID. This data may not be complete. We recommend contacting the local school district to confirm school assignments for this home.

    Get a cash offer in 3 minutes
    Find out how much your home could sell for in as little as 3 minutes with a no-obligation cash offer.
    Estimated market value
    $856,300
    Get a cash offer in 3 minutes
    Find out how much your home could sell for in as little as 3 minutes with a no-obligation cash offer.
    Estimated market value
    $856,300