Skip main navigation
Closed
  • $639,000

    13417 Lakeside Blvd, Cedar Lake, IN 46303

    4beds
    2,730sqft
    Single Family Residence
    Built in 2025
    0.29 Acres Lot
    $644,800 Zestimate®
    $234/sqft
    $3,677 Estimated rent

    Home value

    $644,800

    Estimated sales range

    Not available

    $3,677/mo

    Zestimate® history
    Loading
    Loading...

    Owner options

    List your home for rent

    $3,677/mo

    Rent Zestimate®

    Find your next renter with Zillow Rental Manager. Plus, with online applications, you can quickly screen prospective tenants – for free.

    Learn more

    $3,677/mo

    Rent Zestimate®

    Refinance and save

    $3,548/mo

    Est. payment

    Refinancing to a lower rate could help reduce your monthly payments and save thousands over the life of the loan.

    See today's rates

    $3,548/mo

    Est. payment

    Explore your selling options

    Work with a Zillow partner agent

    Leverage their expertise and Zillow's premium Showcase listings to get your home seen by more buyers.

    Get started

    List with your own agent

    Get your home in front of millions of buyers by listing it on Zillow.

    Learn how to do it

    Sell it yourself

    Take full control of how buyers see your home on Zillow by listing For Sale by Owner (FSBO).

    List your home

    What's special

    Cozy fireplaceModern open-concept layoutStylish half bathQuartz countertopsCustom-tiled showerLuxurious ensuite bathThree additional bedrooms
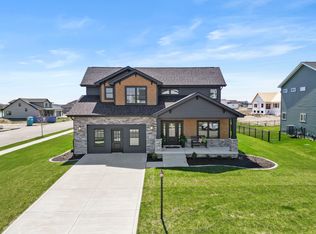
    Welcome to the Parker, a stunning new construction in the picturesque Lakeside subdivision. This beautifully designed two-story home is COMPLETED AND READY TO MOVE IN and offers 4 spacious bedrooms, 2.5 baths, and a modern open-concept layout. The oversized great room features a cozy fireplace and flows effortlessly into the gourmet kitchen, showcasing quartz countertops, elegant Spring Orchard cabinetry, stainless steel appliances, and a walk-in pantry. Engineered hardwood flooring extends throughout the main living areas, adding warmth and continuity to the space. The main floor also includes a versatile den, a convenient mudroom, and a stylish half bath. Upstairs, the primary suite is your private retreat, complete with a large walk-in closet and a luxurious ensuite bath featuring dual vanities and a custom-tiled shower. Three additional bedrooms, a full bath, and a laundry room complete the upper level. Thoughtful details abound throughout the home, including 9' ceilings on the main level, quartzvanities in the bathrooms, iron baluster stair railings, and an 8' ceiling full basement offering plenty of potential. The 3-car garage is fully insulated, drywalled, and painted plus a sink for added convenience. Situated on a desirable corner lot with scenic pond views, this home is directly across from the community park--perfect for outdoor enjoyment. Don't miss your opportunity to make the Parker your dream home in Lakeside!

    Zillow last checked:

    Listing updated:

    Listed by:

    Heather Bult,

    Realty Executives Premier 219-462-2224

    Bought with:

    Tom Boyle, RB14030231

    McColly Real Estate

    Source: NIRA as distributed by MLS GRID,MLS#: 832229MLS Logo

    Facts & features

    Interior

    Bedrooms & bathrooms
    • Bedrooms: 4
    • Bathrooms: 3
    • Full bathrooms: 2
    • 1/2 bathrooms: 1
    Rooms
    • Room types: Bedroom 2, Other Room, Primary Bedroom, Living Room, Laundry, Kitchen, Dining Room, Den, Bedroom 4, Bedroom 3
    Primary bedroom
    • Area: 324
    • Dimensions: 18.0 x 18.0
    Bedroom 2
    • Area: 143
    • Dimensions: 13.0 x 11.0
    Bedroom 3
    • Area: 156
    • Dimensions: 12.0 x 13.0
    Bedroom 4
    • Area: 210
    • Dimensions: 15.0 x 14.0
    Den
    • Area: 143
    • Dimensions: 13.0 x 11.0
    Dining room
    • Area: 156
    • Dimensions: 13.0 x 12.0
    Kitchen
    • Area: 156
    • Dimensions: 12.0 x 13.0
    Laundry
    • Area: 77
    • Dimensions: 7.0 x 11.0
    Living room
    • Area: 324
    • Dimensions: 18.0 x 18.0
    Other
    • Description: mud room
    • Area: 77
    • Dimensions: 11.0 x 7.0
    Heating
    • Forced Air, Natural Gas
    Appliances
    • Included: Built-In Gas Range, Refrigerator, Dishwasher
    • Laundry: Gas Dryer Hookup, Washer Hookup, Laundry Room
    Features
    • Ceiling Fan(s), Walk-In Closet(s), Stone Counters, Pantry, Open Floorplan, Kitchen Island, Eat-in Kitchen, Double Vanity, Crown Molding
    • Basement: Bath/Stubbed,Unfinished,Sump Pump,Full
    • Has fireplace: No
    Interior area
    • Total structure area: 2,730
    • Total interior livable area: 2,730 sqft
    • Finished area above ground: 2,730

    Property

    Parking
    • Total spaces: 3
    • Parking features: Garage
    • Garage spaces: 3
    Features
    • Levels: Two
    • Has view: Yes
    • View description: Water
    • Has water view: Yes
    • Water view: Water
    • Waterfront features: Pond
    Lot
    • Size: 0.29 Acres
    • Features: Back Yard, Landscaped, Corner Lot
    Details
    • Parcel number: 451525153001000043
    • Special conditions: None

    Construction

    Type & style
    • Home type: SingleFamily
    • Property subtype: Single Family Residence
    Condition
    • New construction: Yes
    • Year built: 2025

    Utilities & green energy

    • Electric: 200+ Amp Service
    • Sewer: Public Sewer
    • Water: Public

    Community & HOA

    Community
    • Subdivision: Lakeside Un 2
    HOA
    • Has HOA: Yes
    • Amenities included: Park
    • HOA fee: $325 annually
    • HOA name: Schilling
    • HOA phone: 219-365-8585
    Location
    • Region: Cedar Lake

    Financial & listing details

    • Price per square foot: $234/sqft
    • Tax assessed value: $700
    • Annual tax amount: $15
    • Date on market: 12/30/2025
    • Listing agreement: Exclusive Right To Sell
    • Listing terms: Conventional,VA Loan,FHA

    Price history

    DateEventPrice
    4/3/2026Sold$639,000$234/sqft
    Source: NIRA as distributed by MLS GRID #832229 Report a problem
    3/4/2026Pending sale$639,000$234/sqft
    Source: NIRA as distributed by MLS GRID #832229 Report a problem
    12/30/2025Listed for sale$639,000-0.5%$234/sqft
    Source: NIRA as distributed by MLS GRID #832229 Report a problem
    12/29/2025Listing removed$641,900$235/sqft
    Source: NIRA as distributed by MLS GRID #818757 Report a problem
    10/24/2025Price change$641,9000%$235/sqft
    Source: NIRA as distributed by MLS GRID #818757 Report a problem
    6/17/2025Price change$642,000+1.1%$235/sqft
    Source: NIRA as distributed by MLS GRID #818757 Report a problem
    4/9/2025Listed for sale$634,900$233/sqft
    Source: NIRA as distributed by MLS GRID #818757 Report a problem

    Public tax history

    Tax history is unavailable.

    Neighborhood: 46303

    Nearby schools

    GreatSchools rating
    Get a cash offer in 3 minutes
    Find out how much your home could sell for in as little as 3 minutes with a no-obligation cash offer.
    Estimated market value
    $644,800
    Get a cash offer in 3 minutes
    Find out how much your home could sell for in as little as 3 minutes with a no-obligation cash offer.
    Estimated market value
    $644,800