Great home ready immediately for new owners with huge fenced backyard. This house also has a screened back patio and fenced courtyard area. New whole house generator was installed in 2024. Newer appliances and a movable island in the kitchen. Washer and dryer and refrigerator to remain at no value. Fireplace does not work.
Sold
Price Unknown
13417 Meadow Crossing Dr, Walker, LA 70785
4beds
1,727sqft
Single Family Residence, Residential
Built in 1995
0.4 Acres Lot
$230,300 Zestimate®
$--/sqft
$1,853 Estimated rent
Home value
$230,300
$219,000 - $242,000
$1,853/mo
Zestimate® history
Owner options
List your home for rent
$1,853/mo
Rent Zestimate®
Find your next renter with Zillow Rental Manager. Plus, with online applications, you can quickly screen prospective tenants – for free.
$1,853/mo
Rent Zestimate®
Refinance and save
Refinancing to a lower rate could help reduce your monthly payments and save thousands over the life of the loan.
Explore your selling options
Work with a Zillow partner agent
Leverage their expertise and Zillow's premium Showcase listings to get your home seen by more buyers.
Get startedList with your own agent
Get your home in front of millions of buyers by listing it on Zillow.
Learn how to do itSell it yourself
Take full control of how buyers see your home on Zillow by listing For Sale by Owner (FSBO).
List your homeWhat's special
Fenced courtyard areaScreened back patioHuge fenced backyardRefrigerator to remainNewer appliances
Zillow last checked:
Listing updated:
Listed by:
Damon Smith,
Damon Smith and Associates
Bought with:
Dawn Storey-Bishop, 995697892
Dawson Grey Real Estate
Source: ROAM MLS,MLS#: 2026000716
Facts & features
Interior
Bedrooms & bathrooms
- Bedrooms: 4
- Bathrooms: 2
- Full bathrooms: 2
Rooms
- Room types: Bedroom, Primary Bedroom, Breakfast Room, Kitchen, Living Room
Primary bedroom
- Features: Ceiling 9ft Plus
- Level: First
- Area: 168
- Dimensions: 14 x 12
Bedroom 1
- Level: First
- Area: 100
- Dimensions: 10 x 10
Bedroom 2
- Level: First
- Area: 100
- Dimensions: 10 x 10
Bedroom 3
- Level: First
- Area: 216.79
- Width: 13.3
Kitchen
- Features: Tile Counters
- Level: First
- Area: 180.7
- Length: 13
Living room
- Level: First
- Area: 275.9
Heating
- Central
Cooling
- Central Air, Ceiling Fan(s)
Appliances
- Included: Electric Cooktop, Dishwasher, Microwave, Range/Oven, Refrigerator
- Laundry: Laundry Room
Features
- Ceiling 9'+
- Flooring: Ceramic Tile, Laminate
- Windows: Window Treatments
- Number of fireplaces: 1
- Fireplace features: Decorative
Interior area
- Total structure area: 1,995
- Total interior livable area: 1,727 sqft
Property
Parking
- Parking features: No Covered Parking, Driveway
- Has uncovered spaces: Yes
Features
- Stories: 1
- Patio & porch: Screened
- Fencing: Wood
Lot
- Size: 0.4 Acres
- Dimensions: 76 x 242 x 75 x 221
- Features: Landscaped
Details
- Parcel number: 0259648
- Special conditions: Standard
- Other equipment: Generator
Construction
Type & style
- Home type: SingleFamily
- Architectural style: Acadian
- Property subtype: Single Family Residence, Residential
Materials
- Vinyl Siding, Frame
- Foundation: Slab
- Roof: Shingle
Condition
- New construction: No
- Year built: 1995
Utilities & green energy
- Gas: Other
- Sewer: Public Sewer
- Water: Public
- Utilities for property: Cable Connected
Community & HOA
Community
- Security: Smoke Detector(s)
- Subdivision: The Meadows
Location
- Region: Walker
Financial & listing details
- Tax assessed value: $185,310
- Annual tax amount: $1,188
- Date on market: 1/13/2026
- Listing terms: Cash,Conventional,FHA,FMHA/Rural Dev,VA Loan
Price history
| Date | Event | Price |
|---|---|---|
| 5/15/2026 | Sold | -- |
Source:  ROAM MLS #2026000716 Report a problem ROAM MLS #2026000716 Report a problem | ||
| 4/14/2026 | Pending sale | $239,000$138/sqft |
Source: ROAM MLS #2026000716 Report a problem | ||
| 1/13/2026 | Listed for sale | $239,000$138/sqft |
Source: ROAM MLS #2026000716 Report a problem | ||
| 10/7/2011 | Sold | -- |
Source: Agent Provided Report a problem | ||
Public tax history
| Year | Property taxes | Tax assessment |
|---|---|---|
| 2025 | $1,188 +1.3% | $18,531 |
| 2024 | $1,172 +48.3% | $18,531 +33.9% |
| 2023 | $790 -0.7% | $13,840 |
| 2022 | $796 +13.2% | $13,840 |
| 2021 | $703 +0.5% | $13,840 |
| 2020 | $699 +31% | $13,840 +14% |
| 2019 | $534 +7.8% | $12,140 +4.2% |
| 2017 | $495 -42.3% | $11,650 -20.9% |
| 2015 | $859 | $14,730 |
| 2014 | $859 +14.5% | $14,730 |
| 2013 | $750 +2.1% | $14,730 |
| 2012 | $735 +0.8% | $14,730 +1.1% |
| 2011 | $728 -0.6% | $14,570 |
| 2010 | $733 -0.8% | $14,570 -90% |
| 2009 | $738 -2.8% | $145,700 |
| 2008 | $760 +178.7% | $145,700 +51.9% |
| 2007 | $273 -9.1% | $95,900 |
| 2006 | $300 -2.2% | $95,900 +900% |
| 2005 | $307 +21.1% | $9,590 |
| 2004 | $253 +13.8% | $9,590 +2.8% |
| 2003 | $223 +0.3% | $9,330 |
| 2002 | $222 -0.2% | $9,330 |
| 2001 | $222 | $9,330 |
Find assessor info on the county website
Neighborhood: 70785
Nearby homes
- $---- bd-- ba1.3k sqft13425 Meadow Crossing Dr, Walker, LA 70785Sold
- $216,6003 bd2 ba1.3k sqft13433 Meadow Crossing Dr, Walker, LA 70785Off Market
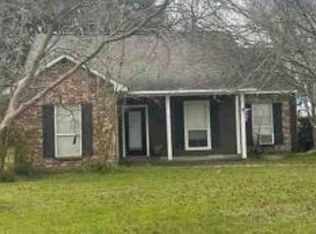
- $248,6003 bd2 ba1.3k sqft30591 Oak Crest Dr, Walker, LA 70785Off Market

- $180,500-- bd-- ba1.4k sqft30590 Walker North Rd, Walker, LA 70785Off Market
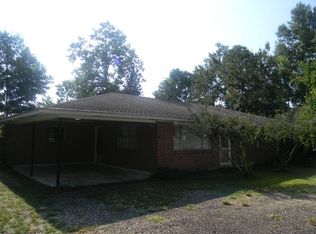
- $216,900-- bd-- ba1.2k sqft13408 Meadow Crossing Dr, Walker, LA 70785Off Market
- $208,6003 bd2 ba1.3k sqft13522 Lily Ave, Walker, LA 70785Off Market
- $193,1003 bd2 ba1.2k sqft13528 Lily Ave, Walker, LA 70785Off Market
- $204,8003 bd2 ba1.4k sqft13438 Meadow Crossing Dr, Walker, LA 70785Off Market
Nearby schools
GreatSchools rating
- 7/10Levi Milton Elementary SchoolGrades: PK-5Distance: 1.3 mi
- 7/10North Corbin Junior High SchoolGrades: 6-8Distance: 3.2 mi
- 7/10Walker High SchoolGrades: 9-12Distance: 1.4 mi
Schools provided by the listing agent
- District: Livingston Parish
Source: ROAM MLS. This data may not be complete. We recommend contacting the local school district to confirm school assignments for this home.
Get a cash offer in 3 minutes
Find out how much your home could sell for in as little as 3 minutes with a no-obligation cash offer.
Estimated market value
$230,300
Get a cash offer in 3 minutes
Find out how much your home could sell for in as little as 3 minutes with a no-obligation cash offer.
Estimated market value
$230,300
- Louisiana
- Livingston Parish
- Walker
- 70785
- 13417 Meadow Crossing Dr
Nearby cities
Nearby zip codes
Other Walker Topics
