Skip main navigation
Pending
  • $200,000

    13417 S Houston Ave, Chicago, IL 60633

    3beds
    1,000sqft
    : 
    $1,534/mo
    Get pre-qualified
    Single Family Residence
    Built in 1964
    2,500 Square Feet Lot
    $196,100 Zestimate®
    $200/sqft
    $-- HOA

    What's special

    Full finished basementMain level bedroomCan lightsCozy basement to relaxGranite countertopsAll appliances stay
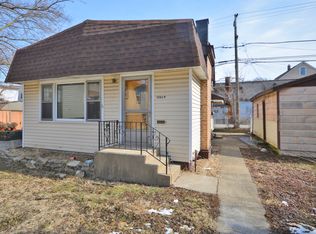
    Well maintained 3bdrm, 1 bath right here in Hegewisch. Main level bedroom, living room and dining room are hardwood floors. Seller has upgraded interior doors to solid wood doors, Kitchen has beautiful oak cabinets, granite counter tops plus all appliances stay. There is a full finished basement with, can lights, black ceilings, brand new plush carpet. A cozy basement to relax after a long days at work. Many upgrades including roof and siding, gutters ar e 2/3 years old.You are minutes from interstate 94, close to shopping and parks.
    27 days
    346
    8

    Zillow last checked:

    Listing updated:

    Listed by:

    Debbie Johnston 630-726-6840,

    Re/Max 10

    Source: MRED as distributed by MLS GRID,MLS#: 12721146MLS Logo

      Facts & features

      Interior

      Bedrooms & bathrooms
      • Bedrooms: 3
      • Bathrooms: 1
      • Full bathrooms: 1
      Rooms
      • Room types: No additional rooms
      Primary bedroom
      • Features: Flooring (Hardwood)
      • Level: Main
      • Area: 168 Square Feet
      • Dimensions: 14X12
      Bedroom 2
      • Features: Flooring (Hardwood)
      • Level: Main
      • Area: 120 Square Feet
      • Dimensions: 12X10
      Bedroom 3
      • Features: Flooring (Hardwood)
      • Level: Main
      • Area: 100 Square Feet
      • Dimensions: 10X10
      Dining room
      • Features: Flooring (Hardwood)
      • Level: Main
      • Area: 81 Square Feet
      • Dimensions: 9X9
      Family room
      • Features: Flooring (Carpet)
      • Level: Basement
      • Area: 600 Square Feet
      • Dimensions: 20X30
      Kitchen
      • Features: Kitchen (Updated Kitchen), Flooring (Hardwood)
      • Level: Main
      • Area: 100 Square Feet
      • Dimensions: 10X10
      Living room
      • Features: Flooring (Hardwood)
      • Level: Main
      • Area: 252 Square Feet
      • Dimensions: 18X14
      Heating
      • Natural Gas
      Cooling
      • Window Unit(s)
      Appliances
      • Included: Range, Microwave, Refrigerator
      Features
      • Basement: Finished,Full
      Interior area
      • Total structure area: 2,000
      • Total interior livable area: 1,000 sqft
      • Finished area below ground: 1,000

      Property

      Parking
      • Total spaces: 2
      • Parking features: Garage Door Opener, Yes, Garage Owned, Detached, Garage
      • Garage spaces: 2
      • Has uncovered spaces: Yes
      Accessibility
      • Accessibility features: No Disability Access
      Features
      • Stories: 1
      Lot
      • Size: 2,500 Square Feet
      • Dimensions: 25 x100
      Details
      • Parcel number: 26314010070000
      • Special conditions: Exclusions-Call List Office

      Construction

      Type & style
      • Home type: SingleFamily
      • Architectural style: Raised Ranch
      • Property subtype: Single Family Residence
      Materials
      • Vinyl Siding
      • Foundation: Block
      • Roof: Asphalt
      Condition
      • New construction: No
      • Year built: 1964

      Utilities & green energy

      • Sewer: Public Sewer
      • Water: Lake Michigan

      Community & HOA

      HOA
      • Services included: None
      Location
      • Region: Chicago

      Financial & listing details

      • Price per square foot: $200/sqft
      • Tax assessed value: $113,000
      • Annual tax amount: $480
      • Date on market: 8/3/2026
      • Ownership: Fee Simple

        Estimated market value

        $196,100

        $186,000 - $206,000

        $2,191/mo

        Price history

        DateEventPrice
        8/18/2026Pending sale$200,000$200/sqft
        Source: MRED as distributed by MLS GRID #12721146 Report a problem
        8/17/2026Listed for sale$200,000$200/sqft
        Source: MRED as distributed by MLS GRID #12721146 Report a problem
        8/6/2026Pending sale$200,000$200/sqft
        Source: MRED as distributed by MLS GRID #12721146 Report a problem
        8/3/2026Listed for sale$200,000+106.2%$200/sqft
        Source: MRED as distributed by MLS GRID #12721146 Report a problem
        10/6/2003Sold$97,000$97/sqft
        Source: Public Record Report a problem

        Public tax history

        YearProperty taxesTax assessment
        2024$455 -5.4%$11,300 +2.7%
        2023$480 -0.6%$11,000
        2022$483 +5.1%$11,000
        2021$460 -3.1%$11,000 +9.3%
        2020$475 +0.3%$10,068 -10%
        2019$473 +1.5%$11,187
        2018$466 -6.6%$11,187 -8.4%
        2017$499 -45.8%$12,212
        2016$920 +4%$12,212
        2015$885 +0.9%$12,212 +15.3%
        2014$877 -0.3%$10,587
        2013$880 +8.1%$10,587
        2012$814 +0.3%$10,587 -18.5%
        2011$812 +10.6%$12,992
        2010$734 +6.6%$12,992
        2009$688 -7%$12,992 -2.3%
        2008$741 -9.4%$13,303
        2007$818 -0.8%$13,303
        2006$824 -6.9%$13,303 +37.9%
        2005$885 +3.4%$9,648
        2004$857 -44%$9,648
        2003$1,530 +44.6%$9,648 +25.3%
        2002$1,058 +7.4%$7,700
        2001$985 -7.6%$7,700
        2000$1,066 +0.5%$7,700 +2.1%
        1999$1,060 $7,538
        Find assessor info on the county website

        Monthly payment

        Est. payment

        Payment breakdown

        Explore the cost of this home by adjusting the details. Changes won't be saved.
        All calculations are estimates and provided by Zillow, Inc. for informational purposes only. Actual amounts may vary.
        HOA fees may include property taxes on listings classified as Co-Ops. Contact the listing agent and/or owner for fee details.
        See how much you could borrow to make a competitive offer.

        Climate risks

        Neighborhood: Hegewisch

        Getting around

        69 / 100
        Somewhat Walkable
        37 / 100
        Some Transit
        59 / 100
        Bikeable

        Nearby schools

        GreatSchools rating
        Schools provided by the listing agent
        • District: 299

        Source: MRED as distributed by MLS GRID. This data may not be complete. We recommend contacting the local school district to confirm school assignments for this home.

        A local agent can set up tours, give advice and negotiate with sellers.

        A local lender can help you make sure your offer is ready when you are.

        Browse local experts