Priced to sell!! Located in the highly sought after Foxmor Estates Addition that is apart of the highly rated Carl Albert school district, this gorgeous 3168sq ft home features 5 Large bedrooms (4 w/walk in closets), 4 bathrooms, a bonus/flex room, a private study, AND an office nook! The oversized living room can accommodate an abundance of furniture and has views into the kitchen, dining, and front foyer. It features high ceilings, upgraded (not builder grade) carpet, and a beautiful, wood burning stacked stone fireplace from floor to ceiling! The gourmet kitchen features granite countertops, a 10ft curved breakfast bar that seats 7, double ovens, a 7ft island, smooth cooktop, custom cabinetry with glass doors and a separate built-in hutch, and walk-in pantry! The exterior of this home is AWESOME! The front offers a large circle driveway with additional concrete parking and large, established flower beds that wrap around the home. The Backyard features a 30x15 semi inground pool, a large concrete patio area (53'x19') for tons of seating/entertaining, a firepit, and wrought iron fencing that sections off about 1/3 of the backyard. Past the fence line you have a wooded area that allows privacy and the deer and turkey greet you at dusk and dawn.
Additional information -Includes a storm shelter in garage floor. Hot water tank replaced in 2023. HVAC serviced in July 2024. Interior of home painted 2024. Plantation shutters on front facing windows. Call today to set up your private showing!
Sold for $505,000
$505,000
13417 SE 94th St, Oklahoma City, OK 73165
5beds
3,178sqft
Single Family Residence
Built in 2008
1.01 Acres Lot
$527,200 Zestimate®
$159/sqft
$3,335 Estimated rent
Home value
$527,200
$501,000 - $554,000
$3,335/mo
Zestimate® history
Owner options
List your home for rent
$3,335/mo
Rent Zestimate®
Find your next renter with Zillow Rental Manager. Plus, with online applications, you can quickly screen prospective tenants – for free.
$3,335/mo
Rent Zestimate®
Refinance and save
$3,911/mo
Est. payment
Refinancing to a lower rate could help reduce your monthly payments and save thousands over the life of the loan.
$3,911/mo
Est. payment
Explore your selling options
Work with a Zillow partner agent
Leverage their expertise and Zillow's premium Showcase listings to get your home seen by more buyers.
Get startedList with your own agent
Get your home in front of millions of buyers by listing it on Zillow.
Learn how to do itSell it yourself
Take full control of how buyers see your home on Zillow by listing For Sale by Owner (FSBO).
List your homeWhat's special
Zillow last checked:
Listing updated:
Listed by:
Jenica Weinberg 405-208-9981,
CENTURY 21 Judge Fite Company
Bought with:
Terri Pyle, 170940
RE/MAX Energy Real Estate
Source: MLSOK/OKCMAR as distributed by MLS GRID,MLS#: 1126677
Facts & features
Interior
Bedrooms & bathrooms
- Bedrooms: 5
- Bathrooms: 4
- Full bathrooms: 3
- 1/2 bathrooms: 1
Primary bedroom
- Description: Suite,Walk In Closet,Whirlpool
- Area: 240 Square Feet
- Dimensions: 16 x 15
Bedroom
- Description: Ceiling Fan,Full Bath,Walk In Closet
- Area: 144 Square Feet
- Dimensions: 12 x 12
Bedroom
- Description: Ceiling Fan,Full Bath,Walk In Closet
- Area: 132 Square Feet
- Dimensions: 11 x 12
Bedroom
- Description: Remodeled
- Area: 270 Square Feet
- Dimensions: 15 x 18
Bedroom
- Description: Full Bath,Upper Level,Walk In Closet
- Area: 184 Square Feet
- Dimensions: 8 x 23
Dining room
- Area: 130 Square Feet
- Dimensions: 13 x 10
Kitchen
- Description: Breakfast Bar,Eating Space,Island
Living room
- Description: Family/Den,Fireplace,Living Room
- Area: 414 Square Feet
- Dimensions: 18 x 23
Living room
- Description: Bonus Room
- Area: 228 Square Feet
- Dimensions: 12 x 19
Study
- Area: 120 Square Feet
- Dimensions: 10 x 12
Study
- Description: Built Ins,Hutch
- Area: 70 Square Feet
- Dimensions: 5 x 14
Heating
- Central
Cooling
- Has cooling: Yes
Appliances
- Included: Dishwasher, Disposal, Microwave, Electric Oven, Double Oven, Built-In Electric Range
- Laundry: Laundry Room
Features
- Ceiling Fan(s), Paint Woodwork, Stained Wood
- Flooring: Combination, Concrete, Carpet
- Number of fireplaces: 1
- Fireplace features: Masonry
Interior area
- Total structure area: 3,178
- Total interior livable area: 3,178 sqft
Property
Parking
- Total spaces: 2
- Parking features: Circular Driveway, Concrete
- Garage spaces: 2
- Has uncovered spaces: Yes
Features
- Levels: One and One Half
- Stories: 1.5
- Patio & porch: Patio
- Exterior features: Fire Pit, Rain Gutters
- Has private pool: Yes
- Pool features: Vinyl
- Fencing: Wrought Iron
Lot
- Size: 1.01 Acres
- Features: Greenbelt, Interior Lot
Details
- Parcel number: 13417SE94th73165
- Special conditions: None
Construction
Type & style
- Home type: SingleFamily
- Architectural style: Traditional
- Property subtype: Single Family Residence
Materials
- Brick & Frame
- Foundation: Slab
- Roof: Composition
Condition
- Year built: 2008
Utilities & green energy
- Sewer: Septic Tank
- Water: Well
- Utilities for property: High Speed Internet
Community & HOA
HOA
- Has HOA: Yes
- Services included: Gated Entry, Greenbelt, Common Area Maintenance
- HOA fee: $750 annually
Location
- Region: Oklahoma City
Financial & listing details
- Price per square foot: $159/sqft
- Tax assessed value: $474,579
- Annual tax amount: $5,618
- Date on market: 7/26/2024
Price history
| Date | Event | Price |
|---|---|---|
| 10/15/2024 | Sold | $505,000-2%$159/sqft |
Source:  MLSOK/OKCMAR as distributed by MLS GRID #1126677 Report a problem MLSOK/OKCMAR as distributed by MLS GRID #1126677 Report a problem | ||
| 9/8/2024 | Pending sale | $515,470$162/sqft |
Source: MLSOK/OKCMAR as distributed by MLS GRID #1126677 Report a problem | ||
| 7/26/2024 | Listed for sale | $515,470+17.2%$162/sqft |
Source: MLSOK/OKCMAR as distributed by MLS GRID #1126677 Report a problem | ||
| 6/1/2022 | Sold | $440,000+2.3%$138/sqft |
Source: MLSOK/OKCMAR as distributed by MLS GRID #1003248 Report a problem | ||
| 4/9/2022 | Pending sale | $430,000$135/sqft |
Source: MLSOK/OKCMAR as distributed by MLS GRID #1003248 Report a problem | ||
| 4/8/2022 | Listed for sale | $430,000+42.6%$135/sqft |
Source: MLSOK/OKCMAR as distributed by MLS GRID #1003248 Report a problem | ||
| 10/18/2012 | Sold | $301,500-2.4%$95/sqft |
Source: MLSOK/OKCMAR as distributed by MLS GRID #498007 Report a problem | ||
| 9/21/2012 | Pending sale | $309,000$97/sqft |
Source: Stellar Realty #498007 Report a problem | ||
| 8/24/2012 | Price change | $309,000-1.9%$97/sqft |
Source: Stellar Realty #498007 Report a problem | ||
| 6/16/2012 | Price change | $315,000-3.1%$99/sqft |
Source: Southwest Investment Realty, Inc. d/b/a Dillard Group #256387 Report a problem | ||
| 4/1/2012 | Listed for sale | $325,000$102/sqft |
Source: Southwest Investment Realty, Inc. d/b/a Dillard Group #254425 Report a problem | ||
| 2/28/2012 | Listing removed | $325,000$102/sqft |
Source: Southwest Investment Realty, Inc. d/b/a Dillard Group #253224 Report a problem | ||
| 2/9/2012 | Listed for sale | $325,000+3.3%$102/sqft |
Source: Southwest Investment Realty, Inc. d/b/a Dillard Group #253224 Report a problem | ||
| 3/16/2009 | Sold | $314,500$99/sqft |
Source: Public Record Report a problem | ||
Public tax history
| Year | Property taxes | Tax assessment |
|---|---|---|
| 2025 | $7,188 +19.9% | $56,949 +19.3% |
| 2024 | $5,997 +6.7% | $47,742 +3% |
| 2023 | $5,619 +18.7% | $46,351 +16.5% |
| 2022 | $4,732 +0.8% | $39,803 +3% |
| 2021 | $4,695 +0.6% | $38,644 +3% |
| 2020 | $4,665 +6.2% | $37,518 +3% |
| 2019 | $4,393 | $36,426 |
| 2018 | $4,393 | $36,426 |
| 2017 | $4,393 -1.5% | $36,426 |
| 2016 | $4,460 | $36,426 |
| 2015 | $4,460 -2.7% | $36,426 +2.6% |
| 2014 | $4,585 | $35,499 -0.8% |
| 2013 | -- | $35,793 +0.2% |
| 2012 | -- | $35,726 -4% |
| 2011 | -- | $37,208 -0.8% |
| 2010 | -- | $37,521 +69.2% |
| 2009 | -- | $22,172 +2266.3% |
| 2008 | -- | $937 |
| 2007 | -- | $937 |
Find assessor info on the county website
Neighborhood: 73165
Nearby homes
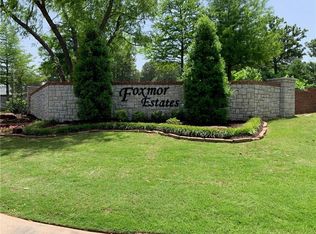
- $568,8001.011 Acres13401 SE 94th St, Oklahoma City, OK 73165Off Market
- $502,2003 bd3 ba2.5k sqft13437 SE 94th St, Oklahoma City, OK 73165Off Market

- $559,2004 bd4 ba3.2k sqft13337 SE 94th St, Oklahoma City, OK 73165Off Market
- $612,6003 bd4 ba2.5k sqft13501 SE 94th St, Oklahoma City, OK 73165Off Market
- $7,8101.01 Acres13416 SE 94th St, Oklahoma City, OK 73165Off Market
- $593,0004 bd4 ba3k sqft13400 SE 94th St, Oklahoma City, OK 73165Sold
- $497,8631.01 Acres13436 SE 94th St, Oklahoma City, OK 73165Off Market
- $564,9004 bd4 ba2.8k sqft13336 SE 94th St, Oklahoma City, OK 73165For Sale
Nearby schools
GreatSchools rating
- 7/10Schwartz Elementary SchoolGrades: PK-5Distance: 1.5 mi
- 5/10Carl Albert Middle SchoolGrades: 6-8Distance: 5.8 mi
- 7/10Carl Albert High SchoolGrades: 9-12Distance: 6 mi
Schools provided by the listing agent
- Elementary: Schwartz ES
- Middle: Carl Albert MS
- High: Carl Albert HS
Source: MLSOK/OKCMAR as distributed by MLS GRID. This data may not be complete. We recommend contacting the local school district to confirm school assignments for this home.
Get a cash offer in 3 minutes
Find out how much your home could sell for in as little as 3 minutes with a no-obligation cash offer.
Estimated market value
$527,200
Get a cash offer in 3 minutes
Find out how much your home could sell for in as little as 3 minutes with a no-obligation cash offer.
Estimated market value
$527,200
- Oklahoma
- Cleveland County
- Oklahoma City
- 73165
- 13417 SE 94th St
Nearby cities
Nearby neighborhoods
Nearby zip codes
Other Oklahoma City Topics
