Skip main navigation
Off market
  • $646,300

    13417 Williams St, Thornton, CO 80241

    4beds
    3,250sqft
    SingleFamily
    Built in 1996
    6,098 Square Feet Lot
    $646,300 Zestimate®
    $199/sqft
    $3,618 Estimated rent

    Home value

    $646,300

    $614,000 - $679,000

    $3,618/mo

    Zestimate® history
    Loading
    Loading...

    Owner options

    List your home for rent

    $3,618/mo

    Rent Zestimate®

    Find your next renter with Zillow Rental Manager. Plus, with online applications, you can quickly screen prospective tenants – for free.

    Learn more

    $3,618/mo

    Rent Zestimate®

    Refinance and save

    $3,875/mo

    Est. payment

    Refinancing to a lower rate could help reduce your monthly payments and save thousands over the life of the loan.

    See today's rates

    $3,875/mo

    Est. payment

    Explore your selling options

    Work with a Zillow partner agent

    Leverage their expertise and Zillow's premium Showcase listings to get your home seen by more buyers.

    Get started

    List with your own agent

    Get your home in front of millions of buyers by listing it on Zillow.

    Learn how to do it

    Sell it yourself

    Take full control of how buyers see your home on Zillow by listing For Sale by Owner (FSBO).

    List your home

    What's special

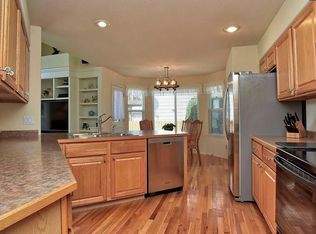
    Rare opportunity! This absolutely stunning home is ideally located on a premium cul-de-sac lot and perfectly backs to the golf course with tranquil mountain views. As if this setting was not enough - this remarkable home boasts many updates and improvements both inside and out. The remodeled kitchen is complete with slab granite countertops, high-end white cabinets with roll-out drawers, tile backsplash and stainless steel appliances. The master bedroom is one-of-a-kind and features a three-sided fireplace, retreat and access to a private balcony that overlooks the golf course with magnificent mountain views. The five piece master bathroom has been remodeled with luxurious finishes including a large stand alone soaking tub. The basement is already finished with a media/rec room, wet bar, exercise room, bedroom and updated 3/4 bathroom. Other recent improvements include exterior paint and pergola stained in 2018, new upgraded roof, gutters, downspouts and screens in 2018, new furnace and A/C in 2018, new carpet in 2019 and so much more! The exterior is equally impressive with its meticulously maintained mature landscape and a spacious back patio - perfect for relaxing or entertaining in this serene setting. None better! This is a must see home and won't disappoint!

    This property is off market, which means it's not currently listed for sale or rent on Zillow. This may be different from what's available on other websites or public sources.

    Facts & features

    Interior

    Bedrooms & bathrooms
    • Bedrooms: 4
    • Bathrooms: 3
    • Full bathrooms: 2
    • 1/2 bathrooms: 1
    Heating
    • Forced air
    Cooling
    • Central
    Appliances
    • Included: Dishwasher, Dryer, Garbage disposal, Microwave, Refrigerator, Washer
    Features
    • Wet Bar, Kitchen Island, Pantry, Walk-In Closet(s), Vaulted Ceiling(s), Granite Counters, Eat-in Kitchen, Entrance Foyer, Open Floorplan, Master Suite, Five Piece Bath, Smoke Free
    • Flooring: Other
    • Basement: Finished
    • Has fireplace: Yes
    • Fireplace features: Family Room, Master Bedroom, Gas Log
    Interior area
    • Total interior livable area: 3,250 sqft
    • Finished area below ground: 925.00

    Property

    Parking
    • Total spaces: 3
    • Parking features: Garage - Attached
    Features
    • Patio & porch: Patio, Covered
    • Exterior features: Other, Brick
    • Fencing: Full
    • Has view: Yes
    • View description: Mountain
    Lot
    • Size: 6,098 sqft
    • Features: Cul-de-Sac, On Golf Course, Landscaped, Sprinklers In Front, Sprinklers In Rear
    Details
    • Parcel number: 0157326114025

    Construction

    Type & style
    • Home type: SingleFamily
    Materials
    • Frame
    • Roof: Composition
    Condition
    • Year built: 1996

    Community & neighborhood

    Security
    • Security features: Radon Mitigation System
    Location
    • Region: Thornton

    HOA & financial

    HOA
    • Has HOA: Yes
    • HOA fee: $69 monthly
    • Amenities included: Clubhouse, Pool, Tennis Court(s), Playground, Park
    • Services included: Maintenance Grounds

    Other

    Other facts
    • ViewYN: true
    • Heating: Forced Air
    • Appliances: Dishwasher, Refrigerator, Disposal, Convection Oven, Dryer, Microwave, Washer, Cooktop, Range Hood
    • AssociationYN: true
    • FireplaceYN: true
    • Basement: Finished, Partial
    • GarageYN: true
    • InteriorFeatures: Wet Bar, Kitchen Island, Pantry, Walk-In Closet(s), Vaulted Ceiling(s), Granite Counters, Eat-in Kitchen, Entrance Foyer, Open Floorplan, Master Suite, Five Piece Bath, Smoke Free
    • AttachedGarageYN: true
    • HeatingYN: true
    • CoolingYN: true
    • PatioAndPorchFeatures: Patio, Covered
    • RoomsTotal: 9
    • FireplacesTotal: 2
    • AssociationFeeIncludes: Maintenance Grounds
    • ConstructionMaterials: Frame, Other, Brick
    • Roof: Composition
    • FireplaceFeatures: Family Room, Master Bedroom, Gas Log
    • ExteriorFeatures: Balcony, Rain Gutters, Private Yard
    • LotFeatures: Cul-de-Sac, On Golf Course, Landscaped, Sprinklers In Front, Sprinklers In Rear
    • RentIncludes: Water
    • CoveredSpaces: 3
    • Cooling: Central Air, Attic Fan
    • StructureType: House
    • AssociationAmenities: Clubhouse, Pool, Tennis Court(s), Playground, Park
    • View: Golf Course, Mountain(s)
    • Fencing: Full
    • BelowGradeFinishedArea: 925.00
    • SecurityFeatures: Radon Mitigation System
    • MlsStatus: Pending

    Price history

    DateEventPrice
    5/4/2020Sold$535,000+7%$165/sqft
    Source: Public Record Report a problem
    3/28/2020Pending sale$500,000$154/sqft
    Source: Re/max Professionals #3969052 Report a problem
    3/27/2020Listed for sale$500,000+53.9%$154/sqft
    Source: Re/max Professionals #3969052 Report a problem
    12/14/2010Listing removed$324,900$100/sqft
    Source: Home Team Advantage, Inc. #896675 Report a problem
    8/28/2010Listed for sale$324,900+5.5%$100/sqft
    Source: Home Team Advantage, Inc. #896675 Report a problem
    8/11/2010Sold$308,000-7.2%$95/sqft
    Source: Public Record Report a problem
    6/18/2010Listed for sale$332,000+47.1%$102/sqft
    Source: Home Team Advantage, Inc. #896675 Report a problem
    11/19/1996Sold$225,733$69/sqft
    Source: Public Record Report a problem

    Public tax history

    YearProperty taxesTax assessment
    2025$4,384 +1%$41,130 -10.7%
    2024$4,339 +13.9%$46,070
    2023$3,809 -3.2%$46,070 +33.2%
    2022$3,936 $34,580 -2.8%
    2021-- $35,570 +16.2%
    2020$3,405 $30,620 -0.2%
    2019$3,405 +5.6%$30,680 +9.5%
    2018$3,223 $28,010
    2017$3,223 $28,010 +17.5%
    2016-- $23,830
    2015$2,561 $23,830 +10.4%
    2014-- $21,590
    2013-- $21,590 +1.6%
    2012-- $21,260
    2011-- $21,260 +0.9%
    2010-- $21,080 +60.7%
    2009-- $13,120 -10.3%
    2008-- $14,620 -35.3%
    2007-- $22,580 +1.8%
    2006-- $22,170
    2005-- $22,170 +0.2%
    2004-- $22,130
    2003$2,954 -0.7%$22,130 -10.6%
    2002$2,974 -1%$24,750 +7.6%
    2001$3,003 $23,000

    Find assessor info on the county website

    Neighborhood: Hunters Glen

    Nearby schools

    GreatSchools rating
    Schools provided by the listing agent
    • Elementary: Hunters Glen
    • Middle: Century
    • High: Mountain Range
    • District: Adams 12 5 Star Schl

    Source: The MLS. This data may not be complete. We recommend contacting the local school district to confirm school assignments for this home.

    Get a cash offer in 3 minutes
    Find out how much your home could sell for in as little as 3 minutes with a no-obligation cash offer.
    Estimated market value
    $646,300
    Get a cash offer in 3 minutes
    Find out how much your home could sell for in as little as 3 minutes with a no-obligation cash offer.
    Estimated market value
    $646,300