Skip main navigation
Off market
  • $1,221,500

    13418 Alfred Mill Ct, Herndon, VA 20171

    4beds
    3,934sqft
    SingleFamily
    Built in 1992
    0.78 Acres Lot
    $1,221,500 Zestimate®
    $310/sqft
    $5,482 Estimated rent

    Home value

    $1,221,500

    $1.16M - $1.28M

    $5,482/mo

    Zestimate® history
    Loading
    Loading...

    Owner options

    List your home for rent

    $5,482/mo

    Rent Zestimate®

    Find your next renter with Zillow Rental Manager. Plus, with online applications, you can quickly screen prospective tenants – for free.

    Learn more

    $5,482/mo

    Rent Zestimate®

    Refinance and save

    $7,864/mo

    Est. payment

    Refinancing to a lower rate could help reduce your monthly payments and save thousands over the life of the loan.

    See today's rates

    $7,864/mo

    Est. payment

    Explore your selling options

    Work with a Zillow partner agent

    Leverage their expertise and Zillow's premium Showcase listings to get your home seen by more buyers.

    Get started

    List with your own agent

    Get your home in front of millions of buyers by listing it on Zillow.

    Learn how to do it

    Sell it yourself

    Take full control of how buyers see your home on Zillow by listing For Sale by Owner (FSBO).

    List your home

    What's special

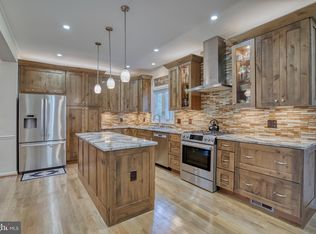
    Graceful Colonial private Oasis welcomes you to nest, entertain with discretion and vacation in your own estate among magnolia, cypress and pine mature trees located in the attractive Floris Down neighborhood. At the end of a long tree lined driveway this 4 bedrooms, 3.5 baths, 2 car garage move- in ready home awaits, with its beautiful gas-heated pool & spa, and fenced yard on 0.78 acres to have fun and breath safely! The bright main level 2 story foyer is distinguished by big and wide windows, leads to an office/den to the left, and on the right the living room, then dining room, all with hardwood floor and crown molding and chair rail. The large gourmet kitchen with recessed lights accents open space to the family room and great flow to the formal dining room, ceramic tile floor, beautiful granite tops on custom wood cabinetry, a long island with downdraft gas cooktop, and double ovens make for a chef's dream. The breakfast area abuts the kitchen, has a large pantry and a sliding glass door to the fantastic upper deck. Next is the very large family room with a mantled wood burning fireplace, recessed lights and two ceiling fans. The laundry/mud room is full of light, accessible, very spacious with lots of storage, folding area, cabinets and additional sink, that leads to the two-car extended garage with workshop. The private quarters are up the classic beautiful center hall wood staircase that takes you to the very large primary bedroom and in suite with sitting area, walk-in closet, two ceiling fans, crown molding and chair rail. Its bathroom offers the modern spa experience with its beautiful large standing soaking tub, stone top double wood vanity, large glass enclosed floor to ceiling tiled shower, and a linen closet. There are three other good-sized bedrooms each with a ceiling fan, and a very convenient hallway bathroom with separate tub and shower. The lower-level recreation room has ceramic tile flooring and is large enough for a multiple area playroom or study/computer room! There is a bonus room for a jam music session, home theater or whatever tickles your fancy and a full bathroom. A door leads to stairs in direction to the expansive tranquil green haven and fun zone backyard ready for a great staycation!

    This property is not currently displayed as for sale or rent on Zillow. This may be different from what's on other websites or public sources.

    Facts & features

    Interior

    Bedrooms & bathrooms
    • Bedrooms: 4
    • Bathrooms: 4
    • Full bathrooms: 3
    • 1/2 bathrooms: 1
    Heating
    • Forced air, Gas
    Cooling
    • Central
    Appliances
    • Included: Dishwasher, Dryer, Microwave, Refrigerator, Washer
    Features
    • Flooring: Tile, Carpet, Hardwood
    • Has fireplace: Yes
    Interior area
    • Total interior livable area: 3,934 sqft

    Property

    Parking
    • Parking features: Garage - Attached
    Features
    • Exterior features: Vinyl, Brick, Cement / Concrete
    Lot
    • Size: 0.78 Acres
    Details
    • Parcel number: 0251160016

    Construction

    Type & style
    • Home type: SingleFamily
    Materials
    • brick
    • Roof: Asphalt
    Condition
    • Year built: 1992

    Community & HOA

    HOA
    • Has HOA: Yes
    • HOA fee: $140 monthly
    Location
    • Region: Herndon

    Financial & listing details

    • Price per square foot: $310/sqft
    • Tax assessed value: $1,078,860
    • Annual tax amount: $12,472

    Price history

    DateEventPrice
    10/18/2021Sold$933,000+0.9%$237/sqft
    Source: Bright MLS #VAFX2016244 Report a problem
    8/28/2021Contingent$925,000-2.6%$235/sqft
    Source: Long & Foster Broker Feed #VAFX2016244 Report a problem
    7/14/2021Listed for sale$950,000+17.3%$241/sqft
    Source: Long & Foster Broker Feed #VAFX2003628 Report a problem
    5/26/2016Sold$810,000-1.2%$206/sqft
    Source: Public Record Report a problem
    4/17/2016Pending sale$820,000$208/sqft
    Source: Long & Foster Real Estate, Inc. #FX9596744 Report a problem
    4/12/2016Price change$820,000-1.8%$208/sqft
    Source: Long & Foster Real Estate, Inc. #FX9596744 Report a problem
    3/18/2016Listed for sale$834,900$212/sqft
    Source: Long & Foster Real Estate, Inc. #FX9596744 Report a problem

    Public tax history

    YearProperty taxesTax assessment
    2025$12,472 +6392.6%$1,078,860 +5.2%
    2024$192 +2.7%$1,025,890
    2023$187 -1.3%$1,025,890 +14%
    2022$190 $899,560 +17.2%
    2021-- $767,570 +2.7%
    2020$8,848 +3.5%$747,570 +3.5%
    2019$8,552 -8.1%$722,570 -8.1%
    2018$9,310 +4%$786,680 +2%
    2017$8,956 +2.3%$771,390 +2.1%
    2016$8,754 +3.8%$755,600
    2015$8,433 +11.6%$755,600 +11.3%
    2014$7,556 $678,610 +4.8%
    2013-- $647,340 +1.6%
    2012-- $637,340 -3.5%
    2011-- $660,350 +9.5%
    2010-- $603,330 -9.1%
    2009-- $664,010 -7.2%
    2008-- $715,860 +5.1%
    2007-- $681,000 +60.4%
    2003-- $424,625 +25%
    2002-- $339,700 +10%
    2001-- $308,820
    Find assessor info on the county website

    Neighborhood: 20171

    Nearby schools

    GreatSchools rating
    Schools provided by the listing agent
    • Elementary: FLORIS
    • Middle: CARSON
    • High: WESTFIELD
    • District: FAIRFAX COUNTY PUBLIC SCHOOLS

    Source: The MLS. This data may not be complete. We recommend contacting the local school district to confirm school assignments for this home.

    Get a cash offer in 3 minutes
    Find out how much your home could sell for in as little as 3 minutes with a no-obligation cash offer.
    Estimated market value
    $1,221,500
    Get a cash offer in 3 minutes
    Find out how much your home could sell for in as little as 3 minutes with a no-obligation cash offer.
    Estimated market value
    $1,221,500