This Pelican Quick Move-In home is READY NOW! This home features our "Coastal Wht." Design Collection interior: Sonoma Linen cabinets, Calacatta Novello Quartz counter-tops, Ventura 7”x22” Wht. wood tile flooring, and more. The Pelican is a refreshing, open floorplan that is just perfect for entertaining! The gracious foyer invites you to the grand room, spacious kitchen and café which overlooks the covered lanai. A formal dining room, secondary bedroom and bath complete the main level of this floorplan. Upstairs features a large bonus room that leads to 3 spacious secondary bedrooms. The owner's retreat is tucked away at the back of the second story. The Master bath features a walk-in shower, tub and oversized walk-in closet. A convenient and spacious laundry room can be found in this level as well. For a limited time, Homes by WestBay is offering $35,000 towards buyer’s closing costs, pre-paids, rate buydowns, or off the price of this home. Promotion amount is specific to this home only. Discover Crosswind Ranch, residents will enjoy a community pool and cabana, pocket parks, and scenic water and conservation views throughout. Exterior image shown for illustrative purposes only and may differ from actual home. Completion date subject to change.
Sold for $595,000
$595,000
13418 HEARTWOOD WAY, PARRISH, FL 34219
5beds
3,381sqft
Single Family Residence
Built in 2023
6,600 Square Feet Lot
$578,100 Zestimate®
$176/sqft
$3,779 Estimated rent
Home value
$578,100
$549,000 - $607,000
$3,779/mo
Zestimate® history
Owner options
List your home for rent
$3,779/mo
Rent Zestimate®
Find your next renter with Zillow Rental Manager. Plus, with online applications, you can quickly screen prospective tenants – for free.
$3,779/mo
Rent Zestimate®
Refinance and save
$3,904/mo
Est. payment
Refinancing to a lower rate could help reduce your monthly payments and save thousands over the life of the loan.
$3,904/mo
Est. payment
Explore your selling options
Work with a Zillow partner agent
Leverage their expertise and Zillow's premium Showcase listings to get your home seen by more buyers.
Get startedList with your own agent
Get your home in front of millions of buyers by listing it on Zillow.
Learn how to do itSell it yourself
Take full control of how buyers see your home on Zillow by listing For Sale by Owner (FSBO).
List your homeWhat's special
Open floorplanCovered lanaiLarge bonus roomScenic waterSecondary bedroomGrand roomFormal dining room
Zillow last checked:
Listing updated:
Listed by:
Josue Hernandez 813-438-3838,
HOMES BY WESTBAY REALTY 813-438-3838
Bought with:
Non-Member Agent
STELLAR NON-MEMBER OFFICE
Source: Stellar MLS,MLS#: T3436895 Originating MLS: Tampa
Originating MLS: Tampa
Facts & features
Interior
Bedrooms & bathrooms
- Bedrooms: 5
- Bathrooms: 3
- Full bathrooms: 3
Primary bedroom
- Level: Second
- Dimensions: 15x19
Great room
- Level: First
- Dimensions: 20x17
Kitchen
- Level: First
- Dimensions: 12x11
Heating
- Central
Cooling
- Central Air
Appliances
- Included: Dishwasher, Disposal, Microwave, Range
Features
- High Ceilings, In Wall Pest System, Open Floorplan, Stone Counters, Walk-In Closet(s)
- Flooring: Carpet, Tile
- Doors: Sliding Doors
- Has fireplace: No
Interior area
- Total structure area: 4,056
- Total interior livable area: 3,381 sqft
Property
Parking
- Total spaces: 2
- Parking features: Garage - Attached
- Attached garage spaces: 2
- Details: Garage Dimensions: 20x19
Features
- Levels: Two
- Stories: 2
- Exterior features: Irrigation System
Lot
- Size: 6,600 Square Feet
Details
- Parcel number: 414007209
- Zoning: RESI
- Special conditions: None
Construction
Type & style
- Home type: SingleFamily
- Property subtype: Single Family Residence
Materials
- Block, Stucco
- Foundation: Slab
- Roof: Tile
Condition
- Completed
- New construction: Yes
- Year built: 2023
Details
- Builder model: Pelican
Utilities & green energy
- Sewer: Public Sewer
- Water: Public
- Utilities for property: Electricity Connected, Natural Gas Connected
Community & HOA
Community
- Features: Pool
- Pet fee: $0 monthly
- Subdivision: LOT 124, CROSSWIND RANCH PH IA PI #4140.0720/9
HOA
- Has HOA: Yes
- HOA fee: $15 monthly
- HOA name: Rizzetta & Company
Location
- Region: Parrish
Financial & listing details
- Price per square foot: $176/sqft
- Tax assessed value: $532,850
- Annual tax amount: $8,909
- Date on market: 3/30/2023
- Cumulative days on market: 180 days
- Ownership: Fee Simple
- Total actual rent: 0
- Electric utility on property: Yes
- Road surface type: Asphalt
Price history
| Date | Event | Price |
|---|---|---|
| 10/30/2023 | Sold | $595,000-0.8%$176/sqft |
Source:  Stellar MLS #T3436895 Report a problem Stellar MLS #T3436895 Report a problem | ||
| 9/26/2023 | Pending sale | $599,990$177/sqft |
Source: Stellar MLS #T3436895 Report a problem | ||
| 8/8/2023 | Price change | $599,990-5.3%$177/sqft |
Source: Stellar MLS #T3436895 Report a problem | ||
| 3/30/2023 | Listed for sale | $633,591$187/sqft |
Source: Stellar MLS #T3436895 Report a problem | ||
Public tax history
| Year | Property taxes | Tax assessment |
|---|---|---|
| 2025 | $8,330 +1.7% | $415,441 +2.9% |
| 2024 | $8,187 +73% | $403,733 +280% |
| 2023 | $4,733 +1834.7% | $106,250 +508% |
| 2022 | $245 | $17,475 |
Find assessor info on the county website
Neighborhood: 34219
Nearby homes
- $524,9903 bd3 ba2.1k sqft13407 Heartwood Way, Parrish, FL 34219Sold
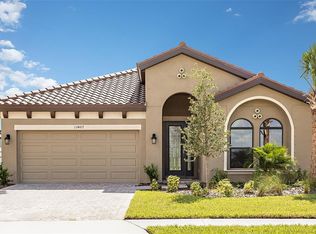
- $669,0575 bd3 ba3.3k sqft8534 Dove Bog Ter, Parrish, FL 34219Sold
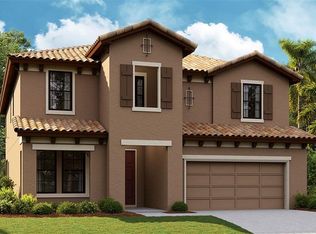
- $620,0005 bd3 ba3.3k sqft13414 Heartwood Way, Parrish, FL 34219Sold
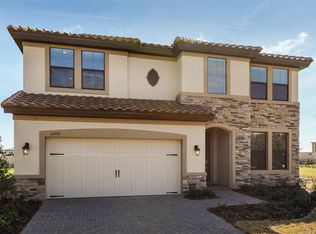
- $590,0005 bd3 ba3.3k sqft8502 Dove Bog Ter, Parrish, FL 34219Sold
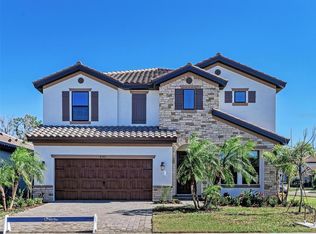
- $477,3973 bd3 ba2.1k sqft8506 Dove Bog Ter, Parrish, FL 34219Sold
- $616,8095 bd3 ba3.3k sqft8510 Dove Bog Ter, Parrish, FL 34219Sold
- $540,4904 bd3 ba2.7k sqft13504 Heartwood Way, Parrish, FL 34219Sold
- $626,7085 bd3 ba3.3k sqft8513 Dove Bog Ter, Parrish, FL 34219Sold
Nearby schools
GreatSchools rating
- 8/10Annie Lucy Williams Elementary SchoolGrades: PK-5Distance: 3.4 mi
- 5/10Buffalo Creek Middle SchoolGrades: 6-8Distance: 5.1 mi
- 5/10Parrish Community High SchoolGrades: 9-12Distance: 2 mi
Schools provided by the listing agent
- Elementary: Barbara A. Harvey Elementary
- Middle: Buffalo Creek Middle
- High: Parrish Community High
Source: Stellar MLS. This data may not be complete. We recommend contacting the local school district to confirm school assignments for this home.
Get a cash offer in 3 minutes
Find out how much your home could sell for in as little as 3 minutes with a no-obligation cash offer.
Estimated market value
$578,100
Get a cash offer in 3 minutes
Find out how much your home could sell for in as little as 3 minutes with a no-obligation cash offer.
Estimated market value
$578,100
- Florida
- Manatee County
- Parrish
- 34219
- 13418 HEARTWOOD WAY
Nearby cities
Nearby zip codes
Other Parrish Topics
