Skip main navigation
Sold
  • Price Unknown

    13418 HEIGHTS PARK, San Antonio, TX 78230

    4beds
    3,084sqft
    Single Family Residence
    Built in 2000
    0.37 Acres Lot
    $668,300 Zestimate®
    $--/sqft
    $4,007 Estimated rent

    Home value

    $668,300

    Estimated sales range

    Not available

    $4,007/mo

    Zestimate® history
    Loading
    Loading...

    Owner options

    List your home for rent

    $4,007/mo

    Rent Zestimate®

    Find your next renter with Zillow Rental Manager. Plus, with online applications, you can quickly screen prospective tenants – for free.

    Learn more

    $4,007/mo

    Rent Zestimate®

    Refinance and save

    $272/mo

    Est. payment

    Refinancing to a lower rate could help reduce your monthly payments and save thousands over the life of the loan.

    See today's rates

    $272/mo

    Est. payment

    Explore your selling options

    Work with a Zillow partner agent

    Leverage their expertise and Zillow's premium Showcase listings to get your home seen by more buyers.

    Get started

    List with your own agent

    Get your home in front of millions of buyers by listing it on Zillow.

    Learn how to do it

    Sell it yourself

    Take full control of how buyers see your home on Zillow by listing For Sale by Owner (FSBO).

    List your home

    What's special

    Cozy fireplaceBackyard oasisDedicated officeStorage shedBeautiful pre-engineered wood flooringTwo dining spacesCovered patio
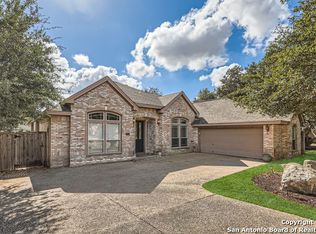
    Located in the highly desirable Shavano Heights community, this meticulously cared-for home offers the perfect blend of luxury, comfort, and functionality on a peaceful cul-de-sac lot. Featuring 4 spacious bedrooms plus a dedicated office, this home is ideal for today's work-from-home lifestyle. Beautiful pre-engineered wood flooring flows throughout with no carpet in sight. The heart of the home is the impressive chef's kitchen, complete with a large island, luxury granite countertops & backsplash, dual ovens, wine fridge, porcelain tile, and a generous walk-in pantry. Designed for both everyday living and entertaining, you'll love the two expansive living areas, cozy fireplace, and two dining spaces. The private primary suite is a true retreat, offering a sitting area, separate his-and-hers closets, and a spa-like bath with granite counters, soaking garden tub, and separate shower. Plantation shutters add timeless elegance throughout. Step outside to your backyard oasis featuring a stunning pool and hot tub installed by Pool Concepts in 2022, covered patio, 2 garden containers (one has blueberries to get you started), storage shed, and pre-plumbed water/electrical connections ready for an outdoor kitchen. All of the concrete surface in the backyard, patio and around the pool is covered w/ cool deck paint coating to keep the surface cooler. There's a spacious laundry room complete with a sink, space for a fridge/freezer, and lots of cabinetry for added storage, oversized 3-car garage, and a recently replaced AC unit in 2025 that are other features you can't overlook. Located right off Lockhill Selma & De Zavala, this home has an unbeatable location near top schools, shopping, and dining with easy access to 1604 & IH10.

    Zillow last checked:

    Listing updated:

    Listed by:

    Trudy Scott TREC #676737 (830) 377-1139,

    Coldwell Banker D'Ann Harper

    Source: LERA MLS,MLS#: 1961916MLS Logo

    Facts & features

    Interior

    Bedrooms & bathrooms
    • Bedrooms: 4
    • Bathrooms: 3
    • Full bathrooms: 3
    Primary bedroom
    • Features: Sitting Room, Walk-In Closet(s), Multi-Closets, Ceiling Fan(s), Full Bath
    • Area: 456
    • Dimensions: 19 x 24
    Bedroom 2
    • Area: 121
    • Dimensions: 11 x 11
    Bedroom 3
    • Area: 154
    • Dimensions: 14 x 11
    Bedroom 4
    • Area: 224
    • Dimensions: 16 x 14
    Primary bathroom
    • Features: Tub/Shower Separate, Double Vanity, Soaking Tub
    • Area: 224
    • Dimensions: 16 x 14
    Dining room
    • Area: 221
    • Dimensions: 17 x 13
    Kitchen
    • Area: 195
    • Dimensions: 15 x 13
    Living room
    • Area: 504
    • Dimensions: 24 x 21
    Office
    • Area: 100
    • Dimensions: 10 x 10
    Heating
    • Central, Natural Gas
    Cooling
    • Two Central
    Appliances
    • Included: Built-In Oven, Microwave, Range, Dishwasher, Water Softener Owned, Gas Water Heater, Plumb for Water Softener, Double Oven
    • Laundry: Washer Hookup, Dryer Connection
    Features
    • Two Living Area, Separate Dining Room, Eat-in Kitchen, Two Eating Areas, Kitchen Island, Breakfast Bar, Pantry, Study/Library, Utility Room Inside, 1st Floor Lvl/No Steps, High Ceilings, Open Floorplan, All Bedrooms Downstairs, Walk-In Closet(s), Master Downstairs, Ceiling Fan(s), Chandelier
    • Flooring: Ceramic Tile, Wood
    • Windows: Window Coverings, Skylight(s)
    • Has basement: No
    • Number of fireplaces: 1
    • Fireplace features: One
    Interior area
    • Total interior livable area: 3,084 sqft

    Property

    Parking
    • Total spaces: 3
    • Parking features: Three Car Garage, Garage Door Opener
    • Garage spaces: 3
    Features
    • Levels: One
    • Stories: 1
    • Patio & porch: Patio, Covered
    • Exterior features: Sprinkler System, Rain Gutters
    • Pool features: In Ground
    • Has spa: Yes
    • Spa features: Heated
    • Fencing: Privacy
    Lot
    • Size: 0.37 Acres
    • Features: Cul-De-Sac, Curbs, Street Gutters
    • Residential vegetation: Mature Trees
    Details
    • Additional structures: Shed(s)
    • Parcel number: 176630031380

    Construction

    Type & style
    • Home type: SingleFamily
    • Property subtype: Single Family Residence
    Materials
    • Stucco
    • Foundation: Slab
    • Roof: Composition
    Condition
    • Pre-Owned
    • New construction: No
    • Year built: 2000

    Utilities & green energy

    • Sewer: Sewer System
    • Water: Water System
    • Utilities for property: Cable Available

    Community & HOA

    Community
    • Security: Smoke Detector(s), Controlled Access
    • Subdivision: Shavano Heights
    HOA
    • Has HOA: Yes
    • HOA fee: $272 quarterly
    • HOA name: SHAVANO HEIGHTS HOA
    Location
    • Region: San Antonio

    Financial & listing details

    • Tax assessed value: $637,210
    • Annual tax amount: $13,514
    • Date on market: 4/28/2026
    • Cumulative days on market: 17 days
    • Listing terms: Conventional,FHA,VA Loan,Cash
    • Road surface type: Paved

    Price history

    DateEventPrice
    5/15/2026Sold--
    Source: LERA MLS #1961916 Report a problem
    5/15/2026Pending sale$670,000$217/sqft
    Source: LERA MLS #1961916 Report a problem
    5/4/2026Contingent$670,000$217/sqft
    Source: LERA MLS #1961916 Report a problem
    4/28/2026Listed for sale$670,000+34.5%$217/sqft
    Source: LERA MLS #1961916 Report a problem
    6/30/2020Sold--
    Source: LERA MLS #1456103 Report a problem
    5/27/2020Pending sale$498,000$161/sqft
    Source: Home Team of America #1456103 Report a problem
    5/9/2020Listed for sale$498,000+18.6%$161/sqft
    Source: Home Team of America #1456103 Report a problem
    7/13/2009Listing removed$420,000$136/sqft
    Source: Mark Willis #774568 Report a problem
    4/12/2009Listed for sale$420,000+5.8%$136/sqft
    Source: Mark Willis #774568 Report a problem
    8/11/2008Sold--
    Source: LERA MLS #729339 Report a problem
    4/26/2008Listed for sale$397,000$129/sqft
    Source: Homes & Land #707260 Report a problem

    Public tax history

    YearProperty taxesTax assessment
    2025$9,395 -7.8%$637,210 +8%
    2024$10,185 -22.2%$590,230 +3.6%
    2023$13,091 -2.9%$569,980 +4.6%
    2022$13,483 +25.5%$544,680 +19.6%
    2021$10,746 $455,440 +6.3%
    2020$10,746 +3.4%$428,620 +4.1%
    2019$10,389 $411,860 +0.8%
    2018$10,389 +14.5%$408,450 +5.5%
    2017$9,072 +0%$387,000 +1.1%
    2016$9,070 -5.7%$382,690 -0.1%
    2015$9,620 $383,180 +5.2%
    2014$9,620 $364,180 +2.2%
    2013-- $356,380 +5.2%
    2012-- $338,780 -2.5%
    2011-- $347,350 +5%
    2010-- $330,930 -9.8%
    2009-- $366,780 +2.3%
    2008-- $358,510 +8.9%
    2007-- $329,140 +8.2%
    2006-- $304,150 +8.6%
    2005-- $280,000
    2004-- --
    2003-- --
    2002-- --
    2001-- --
    Find assessor info on the county website

    Neighborhood: Shavano Heights

    Nearby schools

    GreatSchools rating
    Schools provided by the listing agent
    • Elementary: Blattman
    • Middle: Hobby William P.
    • High: Clark
    • District: Northside

    Source: LERA MLS. This data may not be complete. We recommend contacting the local school district to confirm school assignments for this home.

    Get a cash offer in 3 minutes
    Find out how much your home could sell for in as little as 3 minutes with a no-obligation cash offer.
    Estimated market value
    $668,300
    Get a cash offer in 3 minutes
    Find out how much your home could sell for in as little as 3 minutes with a no-obligation cash offer.
    Estimated market value
    $668,300