Skip main navigation
Sold for $525,000
  • $525,000

    13418 Hillendale Dr, Woodbridge, VA 22193

    4beds
    1,827sqft
    Single Family Residence
    Built in 1971
    7,248 Square Feet Lot
    $527,100 Zestimate®
    $287/sqft
    $2,807 Estimated rent

    Home value

    $527,100

    $490,000 - $569,000

    $2,807/mo

    Zestimate® history
    Loading
    Loading...

    Owner options

    List your home for rent

    $2,807/mo

    Rent Zestimate®

    Find your next renter with Zillow Rental Manager. Plus, with online applications, you can quickly screen prospective tenants – for free.

    Learn more

    $2,807/mo

    Rent Zestimate®

    Refinance and save

    $3,172/mo

    Est. payment

    Refinancing to a lower rate could help reduce your monthly payments and save thousands over the life of the loan.

    See today's rates

    $3,172/mo

    Est. payment

    Explore your selling options

    Work with a Zillow partner agent

    Leverage their expertise and Zillow's premium Showcase listings to get your home seen by more buyers.

    Get started

    List with your own agent

    Get your home in front of millions of buyers by listing it on Zillow.

    Learn how to do it

    Sell it yourself

    Take full control of how buyers see your home on Zillow by listing For Sale by Owner (FSBO).

    List your home

    What's special

    Fresh paint throughoutBrand-new roofBright open-concept layoutNewly installed asphalt drivewayRecessed lightingFully renovated kitchenNew windows
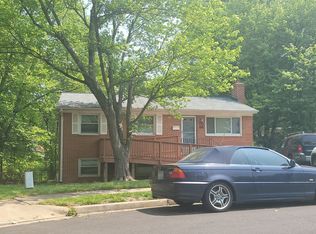
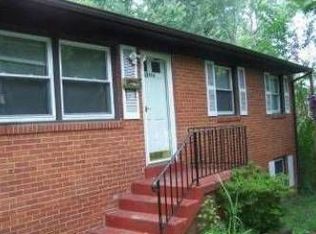
    Welcome home to 13418 Hillendale Drive, a fully renovated, move-in-ready property offering modern upgrades, strong commuter access, and exceptional value in the heart of Dale City. This thoughtfully updated home has been refreshed from top to bottom, with major capital improvements already completed for the next owner’s peace of mind. The home offers 1,788 (988 square feet above grade, plus approximately 800 square feet of finished living space in the lower level), providing significantly more usable space than reflected in the MLS. Recent upgrades include a brand-new roof, new windows, new HVAC system and AC unit, new water heater, a newly installed asphalt driveway (2025 improvement), and a brand-new washer and dryer—significantly reducing deferred maintenance and enhancing long-term value. Inside, the home features a bright, open-concept layout with new luxury vinyl plank flooring, fresh paint throughout, and a seamless flow ideal for both everyday living and entertaining. The fully renovated kitchen showcases brand-new white cabinetry, quartz countertops, a modern backsplash, recessed lighting, and a full suite of new Whirlpool appliances, including a gas range, refrigerator, dishwasher, and microwave. All bedrooms feature brand-new carpeting, creating comfortable private spaces, while two fully remodeled bathrooms offer clean, modern finishes. A fireplace adds warmth and character to the living area, making the home feel inviting year-round. The home also includes a dedicated laundry room that conveniently houses the new washer and dryer, water heater, and HVAC system, offering both functionality and efficiency. Step outside to a brand-new deck overlooking a flat, fully fenced backyard, perfect for entertaining, pets, or relaxing outdoors. The location further elevates the home’s appeal. Situated near the VRE commuter rail, this property offers a major advantage for those commuting to Washington, D.C. and surrounding employment centers. The home is also conveniently located near local schools, shopping, dining, and major transportation corridors including I-95, Route 1, and the Beltway, providing both accessibility and lifestyle convenience. With its combination of recent capital improvements, turnkey condition, and strong commuter access, this home represents an outstanding opportunity in today’s market.

    Zillow last checked:

    Listing updated:

    Listed by:

    Jason Miller 301-310-1847,

    Samson Properties

    Bought with:

    Engels De Leon, SP4000161

    Samson Properties

    Source: Bright MLS,MLS#: VAPW2110024MLS Logo

    Facts & features

    Interior

    Bedrooms & bathrooms
    • Bedrooms: 4
    • Bathrooms: 2
    • Full bathrooms: 2
    • Main level bathrooms: 1
    • Main level bedrooms: 2
    Basement
    • Description: Percent Finished: 95.0
    • Area: 912
    Heating
    • Forced Air, Electric
    Cooling
    • Central Air, Electric
    Appliances
    • Included: Microwave, Dishwasher, Disposal, Dryer, Exhaust Fan, Ice Maker, Oven/Range - Gas, Refrigerator, Stainless Steel Appliance(s), Washer, Water Heater, Gas Water Heater
    Features
    • Combination Dining/Living, Combination Kitchen/Dining, Open Floorplan, Recessed Lighting, Upgraded Countertops
    • Flooring: Luxury Vinyl, Carpet
    • Windows: Energy Efficient
    • Basement: Finished
    • Number of fireplaces: 1
    Interior area
    • Total structure area: 1,900
    • Total interior livable area: 1,827 sqft
    • Finished area above ground: 988
    • Finished area below ground: 839

    Property

    Parking
    • Total spaces: 1
    • Parking features: Driveway
    • Uncovered spaces: 1
    Accessibility
    • Accessibility features: 2+ Access Exits, Accessible Doors
    Features
    • Levels: Two
    • Stories: 2
    • Pool features: None
    Lot
    • Size: 7,248 sqft
    Details
    • Additional structures: Above Grade, Below Grade
    • Parcel number: 8192358621
    • Zoning: RPC
    • Special conditions: Standard

    Construction

    Type & style
    • Home type: SingleFamily
    • Architectural style: Colonial
    • Property subtype: Single Family Residence
    Materials
    • Combination
    • Foundation: Concrete Perimeter
    • Roof: Architectural Shingle
    Condition
    • New construction: No
    • Year built: 1971
    • Major remodel year: 2025

    Utilities & green energy

    • Sewer: Public Sewer
    • Water: Public

    Community & neighborhood

    Security
    • Security features: Carbon Monoxide Detector(s)
    Location
    • Region: Woodbridge
    • Subdivision: Dale City

    Other

    Other facts
    • Listing agreement: Exclusive Agency
    • Ownership: Fee Simple

    Price history

    DateEventPrice
    3/20/2026Sold$525,000-3.7%$287/sqft
    Source: Bright MLS #VAPW2110024 Report a problem
    3/2/2026Contingent$545,000$298/sqft
    Source: Bright MLS #VAPW2110024 Report a problem
    2/20/2026Listed for sale$545,000$298/sqft
    Source: Bright MLS #VAPW2110024 Report a problem
    2/19/2026Contingent$545,000$298/sqft
    Source: Bright MLS #VAPW2110024 Report a problem
    1/15/2026Listed for sale$545,000$298/sqft
    Source: Bright MLS #VAPW2110024 Report a problem

    Public tax history

    YearProperty taxesTax assessment
    2025$4,171 +10.6%$425,400 +12.2%
    2024$3,772 +2.3%$379,300 +7%
    2023$3,688 -6.6%$354,400 +2.4%
    2022$3,948 +3.6%$346,200 +12%
    2021$3,810 +4.8%$309,000 +5.8%
    2020$3,635 +106.6%$292,000 +0.2%
    2019$1,759 -47.6%$291,400 +4.9%
    2018$3,356 +7%$277,900 +7%
    2017$3,135 +5.4%$259,800 +8.3%
    2016$2,975 +8.1%$239,800 +4.8%
    2015$2,752 $228,900 +5.7%
    2014$2,752 $216,500 +7.4%
    2013-- $201,500 +6.1%
    2012-- $189,900 +36.8%
    2010-- $138,800
    2009-- $138,800 -53%
    2008-- $295,500 -14.6%
    2007-- $346,000 -0.1%
    2006-- $346,200 +30.2%
    2005-- $266,000 +29.3%
    2004-- $205,800 +18.3%
    2003-- $173,900 +22.5%
    2002-- $142,000 +17.7%
    2001-- $120,600

    Find assessor info on the county website

    Neighborhood: Dale City

    Nearby schools

    GreatSchools rating
    Schools provided by the listing agent
    • District: Prince William County Public Schools

    Source: Bright MLS. This data may not be complete. We recommend contacting the local school district to confirm school assignments for this home.

    Get a cash offer in 3 minutes
    Find out how much your home could sell for in as little as 3 minutes with a no-obligation cash offer.
    Estimated market value
    $527,100
    Get a cash offer in 3 minutes
    Find out how much your home could sell for in as little as 3 minutes with a no-obligation cash offer.
    Estimated market value
    $527,100