Skip main navigation
Sold for $415,000
  • $415,000

    13418 Kent ST, NAPLES, FL 34109

    2beds
    1,724sqft
    Single Family Residence
    Built in 2012
    5,662.8 Square Feet Lot
    $414,300 Zestimate®
    $241/sqft
    $3,881 Estimated rent

    Home value

    $414,300

    Estimated sales range

    Not available

    $3,881/mo

    Zestimate® history
    Loading
    Loading...

    Owner options

    List your home for rent

    $3,881/mo

    Rent Zestimate®

    Find your next renter with Zillow Rental Manager. Plus, with online applications, you can quickly screen prospective tenants – for free.

    Learn more

    $3,881/mo

    Rent Zestimate®

    Refinance and save

    $7,795/mo

    Est. payment

    Refinancing to a lower rate could help reduce your monthly payments and save thousands over the life of the loan.

    See today's rates

    $7,795/mo

    Est. payment

    Explore your selling options

    Work with a Zillow partner agent

    Leverage their expertise and Zillow's premium Showcase listings to get your home seen by more buyers.

    Get started

    List with your own agent

    Get your home in front of millions of buyers by listing it on Zillow.

    Learn how to do it

    Sell it yourself

    Take full control of how buyers see your home on Zillow by listing For Sale by Owner (FSBO).

    List your home

    What's special

    Granite countersLarge laundry roomOpen airy split-bedroom floorplanHuge great roomBritish west indies-inspired architecturePrimary bedroom suiteStainless steel appliances
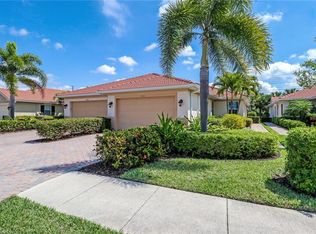
    WOW....LOWEST PRICED! Welcome HOME to Manchester Square and discover the “Florida lifestyle” you will love! Perfectly located in North Naples, this WCI gated community features a British West Indies-inspired architecture in a smaller, more private setting of only 117 homes. This thoughtfully designed spacious Villa with attached 2 car garage, offers an open, airy, split-bedroom floorplan with 2 Bedrooms and a versatile Den, providing the perfect space for a home office or additional guest retreat. Enjoy the huge Great room and expansive kitchen with custom cabinetry, stainless steel appliances, Pantry, granite counters and large breakfast bar that flow seamlessly for everyday living and entertaining. Both Sliders from the great room and primary Bedroom open to a screened-in Lanai w/TV, overlooking a private patio and lush landscaping. The Primary bedroom suite connects to a large bath with an oversized tile shower, a private toilet, and a huge walk-in closet. Most rooms and ceilings have been freshly painted, and the large laundry room has plumbing for a set tub, if desired. Residents enjoy Resort – Style amenities with a beautiful Clubhouse w/ catering Kitchen, large heated pool and Spa, Barbeque/ picnic area, Basketball and children’s play area. Located in a highly desirable school district and only minutes away from iconic Naples 5th Ave, Waterside shops, Mercato and pristine beaches. Hurry before this gem is gone!

    Zillow last checked:

    Listing updated:

    Listed by:

    Susan Wiendczak 678-855-3715,

    John R Wood Properties

    Bought with:

    Jorvi Noesi

    Marzucco Real Estate

    Source: SWFLMLS,MLS#: 226002580MLS LogoOriginating MLS: Naples

    Facts & features

    Interior

    Bedrooms & bathrooms
    • Bedrooms: 2
    • Bathrooms: 2
    • Full bathrooms: 2
    Bedroom
    • Features: First Floor Bedroom, Master BR Ground, Split Bedrooms
    Dining room
    • Features: Breakfast Bar, Eat-in Kitchen
    Kitchen
    • Features: Pantry
    Heating
    • Central
    Cooling
    • Ceiling Fan(s), Central Air
    Appliances
    • Included: Dishwasher, Disposal, Dryer, Microwave, Range, Refrigerator, Refrigerator/Freezer, Refrigerator/Icemaker, Self Cleaning Oven, Washer, Water Treatment Owned
    • Laundry: Inside
    Features
    • Built-In Cabinets, French Doors, Pantry, Smoke Detectors, Walk-In Closet(s), Window Coverings, Den - Study, Great Room, Guest Bath, Guest Room, Laundry in Residence, Screened Lanai/Porch
    • Flooring: Tile, Vinyl
    • Doors: French Doors
    • Windows: Window Coverings, Shutters - Manual
    • Has fireplace: No
    Interior area
    • Total structure area: 2,117
    • Total interior livable area: 1,724 sqft

    Property

    Parking
    • Total spaces: 2
    • Parking features: Attached
    • Attached garage spaces: 2
    Features
    • Stories: 1
    • Patio & porch: Patio, Screened Lanai/Porch
    • Pool features: Community
    • Spa features: Community
    • Has view: Yes
    • View description: Landscaped Area, Privacy Wall
    • Waterfront features: None
    Lot
    • Size: 5,662 sqft
    • Features: Regular
    Details
    • Parcel number: 56452003104

    Construction

    Type & style
    • Home type: SingleFamily
    • Architectural style: Ranch
    • Property subtype: Single Family Residence
    Materials
    • Block, Stucco
    • Foundation: Concrete Block
    • Roof: Tile
    Condition
    • New construction: No
    • Year built: 2012

    Utilities & green energy

    • Water: Central, Filter

    Community & neighborhood

    Security
    • Security features: Smoke Detector(s), Gated Community
    Community
    • Community features: Clubhouse, Pool, Fitness Center, Sidewalks, Street Lights, Gated
    Location
    • Region: Naples
    • Subdivision: MANCHESTER SQUARE

    HOA & financial

    HOA
    • Has HOA: Yes
    • HOA fee: $5,236 annually
    • Amenities included: Basketball Court, Barbecue, Clubhouse, Pool, Community Room, Spa/Hot Tub, Fitness Center, Play Area, Sidewalk, Streetlight

    Other

    Other facts
    • Contingency: Financing

    Price history

    DateEventPrice
    4/13/2026Sold$415,000-8.8%$241/sqft
    Source: SWFLMLS #226002580 Report a problem
    3/12/2026Pending sale$454,900$264/sqft
    Source: SWFLMLS #226002580 Report a problem
    2/21/2026Price change$454,900-6.3%$264/sqft
    Source: SWFLMLS #226002580 Report a problem
    1/17/2026Listed for sale$485,500+106%$282/sqft
    Source: SWFLMLS #226002580 Report a problem
    7/25/2012Sold$235,730$137/sqft
    Source: Public Record Report a problem

    Public tax history

    YearProperty taxesTax assessment
    2025$2,277 +2.5%$251,262 +2.9%
    2024$2,222 +14.4%$244,181 +3%
    2023$1,943 -2.7%$237,069 +3%
    2022$1,997 -1%$230,164 +3%
    2021$2,016 +2.5%$223,460 +1.4%
    2020$1,967 +2%$220,375 +2.3%
    2019$1,929 +2.5%$215,420 +1.9%
    2018$1,881 -10.2%$211,403 +2.1%
    2017$2,094 +1.8%$207,055 +2.1%
    2016$2,057 +3.1%$202,796 +0.7%
    2015$1,995 -0.7%$201,386 +34.4%
    2014$2,009 +10.3%$149,788 +2%
    2013$1,821 +685%$146,835 +930.8%
    2012$232 +55.5%$14,245 +10%
    2011$149 -23.9%$12,950
    2010$196 +4.5%$12,950 -25%
    2009$188 $17,275 -1.6%
    2008$188 $17,552
    2007-- $17,552

    Find assessor info on the county website

    Neighborhood: 34109

    Nearby schools

    GreatSchools rating
    Schools provided by the listing agent
    • Elementary: OSCEOLA ELEMENTARY
    • Middle: PINE RIDGE MIDDLE SCHOOL
    • High: BARRON COLLIER HIGH

    Source: SWFLMLS. This data may not be complete. We recommend contacting the local school district to confirm school assignments for this home.

    Get pre-qualified for a loan
    At Zillow Home Loans, we can pre-qualify you in as little as 5 minutes with no impact to your credit score.

    An equal housing lender. NMLS #10287.

    Sell for more on Zillow
    Get a Zillow Showcase℠ listing at no additional cost and you could sell for .
    $414,300
    2% more
    +$8,286
    With Zillow Showcase(estimated)
    $422,586