Nestled within the esteemed Veracruz community, this remarkable residence welcomes you to discover 3,000 sq/ft of comfort and style. With its captivating charm and meticulous attention to detail, this home offers an inviting ambiance, where on-trend vinyl plank flooring and fresh interior paint sets the stage for relaxed yet sophisticated living. The two-story great room, adorned with a fireplace featuring a striking brick surround, and ample natural light floods the space through large windows, creating a sense of warmth and serenity. The gourmet kitchen highlights stunning quartz countertops, a stylish backsplash, stainless steel appliances, chic new lighting, and a large pantry that elevates the art of cooking. Adjacent to the kitchen, the breakfast room beckons, offering a cozy spot to start your day or gather with loved ones for meals. Retreat to the main level primary suite, where tranquility abounds. Here, an updated en suite bath awaits, complete with dual sinks, a jet tub for ultimate relaxation, and luxe finishes that exude a sense of refinement. Upstairs, two gracious bedrooms and a spacious loft provide ample space for rest and relaxation, each offering its own unique charm. Meanwhile, the finished lower level promises endless opportunities for entertainment and leisure, with daylight windows casting a soft glow over the open-concept space. Additional features such as a separate laundry room, fluted trim accents, and a security system add to the home's allure, while outside, a large fenced-in yard and deck offer the perfect setting for outdoor enjoyment. Conveniently located near award-winning SACS schools, scenic walking trails, community pool, and a host of shopping and dining options, this home offers a lifestyle of unparalleled comfort and convenience.
Closed
$429,900
13418 Plumbago Ct, Fort Wayne, IN 46814
3beds
3,000sqft
Single Family Residence
Built in 2010
0.29 Acres Lot
$448,000 Zestimate®
$--/sqft
$3,083 Estimated rent
Home value
$448,000
$426,000 - $470,000
$3,083/mo
Zestimate® history
Owner options
List your home for rent
$3,083/mo
Rent Zestimate®
Find your next renter with Zillow Rental Manager. Plus, with online applications, you can quickly screen prospective tenants – for free.
$3,083/mo
Rent Zestimate®
Refinance and save
$3,097/mo
Est. payment
Refinancing to a lower rate could help reduce your monthly payments and save thousands over the life of the loan.
$3,097/mo
Est. payment
Explore your selling options
Work with a Zillow partner agent
Leverage their expertise and Zillow's premium Showcase listings to get your home seen by more buyers.
Get startedList with your own agent
Get your home in front of millions of buyers by listing it on Zillow.
Learn how to do itSell it yourself
Take full control of how buyers see your home on Zillow by listing For Sale by Owner (FSBO).
List your homeWhat's special
Spacious loftOpen - concept spacePrimary suiteScenic walking trailsBreakfast roomLarge windowsDaylight windows
Zillow last checked:
Listing updated:
Listed by:
Heather Regan Off:260-207-4648,
Regan & Ferguson Group,
Leslie Ferguson,
Regan & Ferguson Group
Bought with:
Jessy Sims, RB14043335
Keller Williams Realty Group
Source: IRMLS,MLS#: 202415355
Facts & features
Interior
Bedrooms & bathrooms
- Bedrooms: 3
- Bathrooms: 4
- Full bathrooms: 2
- 1/2 bathrooms: 2
- Main level bedrooms: 1
Bedroom 1
- Level: Main
Bedroom 2
- Level: Upper
Family room
- Level: Lower
- Area: 783
- Dimensions: 29 x 27
Kitchen
- Level: Main
- Area: 169
- Dimensions: 13 x 13
Living room
- Level: Main
- Area: 270
- Dimensions: 18 x 15
Office
- Level: Main
- Area: 144
- Dimensions: 12 x 12
Heating
- Natural Gas, Forced Air
Cooling
- Central Air
Appliances
- Included: Disposal, Range/Oven Hook Up Elec, Dishwasher, Microwave, Refrigerator, Washer, Dryer-Electric, Electric Range, Electric Water Heater
- Laundry: Electric Dryer Hookup, Main Level, Washer Hookup
Features
- Ceiling-9+, Ceiling Fan(s), Vaulted Ceiling(s), Walk-In Closet(s), Countertops-Solid Surf, Eat-in Kitchen, Entrance Foyer, Kitchen Island, Pantry, Double Vanity, Main Level Bedroom Suite, Great Room
- Flooring: Carpet, Vinyl
- Windows: Blinds
- Basement: Daylight,Finished,Concrete,Sump Pump
- Attic: Storage
- Number of fireplaces: 1
- Fireplace features: Living Room
Interior area
- Total structure area: 3,132
- Total interior livable area: 3,000 sqft
- Finished area above ground: 2,126
- Finished area below ground: 874
Property
Parking
- Total spaces: 3
- Parking features: Attached, Garage Door Opener, Concrete
- Attached garage spaces: 3
- Has uncovered spaces: Yes
Features
- Levels: Two
- Stories: 2
- Patio & porch: Deck, Porch Covered
- Pool features: Association
- Has spa: Yes
- Spa features: Jet Tub
- Fencing: Wood
Lot
- Size: 0.29 Acres
- Dimensions: 81x155
- Features: Level, City/Town/Suburb, Near Walking Trail, Landscaped
Details
- Parcel number: 021108180007.000038
- Other equipment: Sump Pump
Construction
Type & style
- Home type: SingleFamily
- Property subtype: Single Family Residence
Materials
- Brick, Vinyl Siding
- Roof: Shingle
Condition
- New construction: No
- Year built: 2010
Utilities & green energy
- Sewer: Public Sewer
- Water: City
Community & HOA
Community
- Features: Pool, Sidewalks
- Security: Smoke Detector(s), Closed Circuit Camera(s)
- Subdivision: Veracruz
HOA
- Has HOA: Yes
- HOA fee: $455 annually
Location
- Region: Fort Wayne
Financial & listing details
- Tax assessed value: $399,700
- Annual tax amount: $2,644
- Date on market: 6/19/2024
- Listing terms: Cash,Conventional
Price history
| Date | Event | Price |
|---|---|---|
| 6/17/2024 | Sold | $429,900 |
Source:  IRMLS #202415355 Report a problem IRMLS #202415355 Report a problem | ||
| 5/5/2024 | Pending sale | $429,900 |
Source: IRMLS #202415355 Report a problem | ||
| 5/3/2024 | Listed for sale | $429,900+57.8% |
Source: IRMLS #202415355 Report a problem | ||
| 1/5/2019 | Sold | $272,500-2.6%$91/sqft |
Source: Agent Provided Report a problem | ||
| 10/29/2018 | Price change | $279,900-1.8%$93/sqft |
Source: CENTURY 21 Bradley Realty, Inc. #201838693 Report a problem | ||
| 10/5/2018 | Price change | $284,900-1.7%$95/sqft |
Source: CENTURY 21 Bradley Realty, Inc. #201838693 Report a problem | ||
| 9/24/2018 | Price change | $289,900-1.6%$97/sqft |
Source: CENTURY 21 Bradley Realty, Inc. #201838693 Report a problem | ||
| 9/15/2018 | Price change | $294,500-1%$98/sqft |
Source: CENTURY 21 Bradley Realty, Inc. #201838693 Report a problem | ||
| 9/3/2018 | Price change | $297,500-0.7%$99/sqft |
Source: CENTURY 21 Bradley Realty, Inc. #201838693 Report a problem | ||
| 8/27/2018 | Listed for sale | $299,500+21.8%$100/sqft |
Source: CENTURY 21 Bradley Realty, Inc #201838693 Report a problem | ||
| 2/3/2016 | Sold | $245,900$82/sqft |
Source: Agent Provided Report a problem | ||
Public tax history
| Year | Property taxes | Tax assessment |
|---|---|---|
| 2025 | $2,584 -1.3% | $399,700 +9.3% |
| 2024 | $2,619 +17.6% | $365,700 +4.5% |
| 2023 | $2,227 +5.8% | $349,800 +12.2% |
| 2022 | $2,106 +5.4% | $311,900 +8.8% |
| 2021 | $1,998 +5.9% | $286,600 +5.8% |
| 2020 | $1,887 +3.1% | $270,900 +7.7% |
| 2019 | $1,831 -7.5% | $251,500 +1.8% |
| 2018 | $1,979 +23.4% | $247,000 -0.8% |
| 2017 | $1,603 +6.5% | $248,900 +1.5% |
| 2016 | $1,505 +0.7% | $245,300 +4.8% |
| 2014 | $1,495 +0% | $234,100 +3% |
| 2013 | $1,494 -1.5% | $227,200 +1.1% |
| 2011 | $1,517 | $224,800 -1.5% |
| 2010 | -- | $228,300 +579.5% |
| 2007 | -- | $33,600 +6620% |
| 2005 | -- | $500 |
Find assessor info on the county website
Neighborhood: 46814
Nearby homes
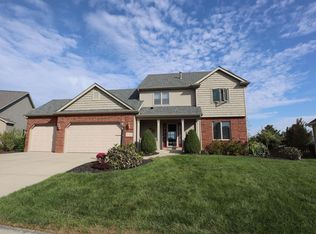
- $417,0005 bd4 ba3.2k sqft13426 Plumbago Ct, Fort Wayne, IN 46814Sold
- $427,2004 bd2 ba2.1k sqft13406 Plumbago Ct, Fort Wayne, IN 46814Off Market
- $496,3005 bd4 ba3.6k sqft13504 Plumbago Ct, Fort Wayne, IN 46814Off Market
- $484,5004 bd3 ba3.8k sqft13417 Plumbago Ct, Fort Wayne, IN 46814Off Market

- $416,8004 bd3 ba1.9k sqft13328 Plumbago Ct, Fort Wayne, IN 46814Off Market
- $417,4004 bd4 ba3.2k sqft13501 Plumbago Ct, Fort Wayne, IN 46814Sold
- $516,2003 bd4 ba4k sqft13403 Plumbago Ct, Fort Wayne, IN 46814Off Market
- $442,4004 bd3 ba3.2k sqft13512 Plumbago Ct, Fort Wayne, IN 46814Off Market
Nearby schools
GreatSchools rating
- 7/10Covington Elementary SchoolGrades: K-5Distance: 0.5 mi
- 7/10Woodside Middle SchoolGrades: 6-8Distance: 0.3 mi
- 10/10Homestead Senior High SchoolGrades: 9-12Distance: 2.3 mi
Schools provided by the listing agent
- Elementary: Covington
- Middle: Woodside
- High: Homestead
- District: MSD of Southwest Allen Cnty
Source: IRMLS. This data may not be complete. We recommend contacting the local school district to confirm school assignments for this home.


Get pre-qualified for a loan
At Zillow Home Loans, we can pre-qualify you in as little as 5 minutes with no impact to your credit score.An equal housing lender. NMLS #10287.
Sell for more on Zillow
Get a Zillow Showcase℠ listing at no additional cost and you could sell for .
$448,000
2% more
+$8,960
With Zillow Showcase(estimated)
$456,960
- Indiana
- Allen County
- Fort Wayne
- 46814
- 13418 Plumbago Ct
Nearby cities
Nearby neighborhoods
Nearby zip codes
Other Fort Wayne Topics
