Skip main navigation
Sold for $869,000
  • $869,000

    13418 Point Pleasant Dr, Chantilly, VA 20151

    4beds
    2,550sqft
    Single Family Residence
    Built in 1979
    8,970 Square Feet Lot
    $884,800 Zestimate®
    $341/sqft
    $3,919 Estimated rent

    Home value

    $884,800

    $832,000 - $947,000

    $3,919/mo

    Zestimate® history
    Loading
    Loading...

    Owner options

    List your home for rent

    $3,919/mo

    Rent Zestimate®

    Find your next renter with Zillow Rental Manager. Plus, with online applications, you can quickly screen prospective tenants – for free.

    Learn more

    $3,919/mo

    Rent Zestimate®

    Refinance and save

    $5,557/mo

    Est. payment

    Refinancing to a lower rate could help reduce your monthly payments and save thousands over the life of the loan.

    See today's rates

    $5,557/mo

    Est. payment

    Explore your selling options

    Work with a Zillow partner agent

    Leverage their expertise and Zillow's premium Showcase listings to get your home seen by more buyers.

    Get started

    List with your own agent

    Get your home in front of millions of buyers by listing it on Zillow.

    Learn how to do it

    Sell it yourself

    Take full control of how buyers see your home on Zillow by listing For Sale by Owner (FSBO).

    List your home

    What's special

    En suite updated bathroomAll brick hearthBrand new carpetFlat lotGranite countersEat-in areaUpdated lighting
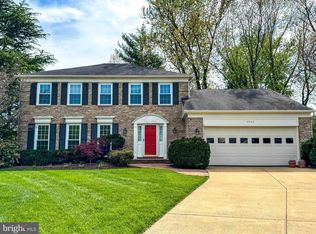
    Gorgeous curb appeal! Welcome home to this 4 Bedroom/2.5 Bathroom home in Poplar Tree Estates! This home has been lovingly maintained and it shows! The main level has a large formal living room with loads of sunlight and a formal dining room with updated lighting and a view to the back yard. The kitchen has been updated with granite counters and stainless steel appliances (a gas range!) and an eat-in area. The family room is cozy with an all brick hearth and a sliding door out to the LARGE backyard. This yard is just perfect - flat lot and fully fenced! Upstairs features four bedrooms. The primary bedroom has a large walk-in closet and an en suite updated bathroom. The additional three bedrooms share an updated hall bathroom. The entire upstairs and stairway have brand new carpet (April 2025). The lower level is unfinished and ready for your design and ideas! ALSO - the path to Rocky Run Middle School is just steps from the front door! IMPROVEMENTS INCLUDE - New Driveway (2022), Washer (2022), Dryer (2020), Three Bathroom Remodels (2017), Dishwasher (2017) Gas Range (2016), Architectural Asphalt Shingle Roof (2015) Water Heater (2011), HVAC (2010), Newer Garage Door.

    Zillow last checked:

    Listing updated:

    Listed by:

    Molly Craig 571-251-1698,

    CENTURY 21 New Millennium

    Bought with:

    Lina Osman Osman Camacho, 0225265646

    Impact Real Estate, LLC

    Source: Bright MLS,MLS#: VAFX2220460MLS Logo

    Facts & features

    Interior

    Bedrooms & bathrooms
    • Bedrooms: 4
    • Bathrooms: 3
    • Full bathrooms: 2
    • 1/2 bathrooms: 1
    • Main level bathrooms: 1
    Basement
    • Area: 1200
    Heating
    • Heat Pump, Natural Gas
    Cooling
    • Central Air, Electric
    Appliances
    • Included: Gas Water Heater
    Features
    • Basement: Connecting Stairway,Full,Unfinished,Windows
    • Number of fireplaces: 1
    • Fireplace features: Wood Burning
    Interior area
    • Total structure area: 3,750
    • Total interior livable area: 2,550 sqft
    • Finished area above ground: 2,550

    Property

    Parking
    • Total spaces: 4
    • Parking features: Garage Faces Front, Attached, Driveway
    • Attached garage spaces: 2
    • Uncovered spaces: 2
    Accessibility
    • Accessibility features: None
    Features
    • Levels: Three
    • Stories: 3
    • Pool features: Community
    Lot
    • Size: 8,970 Square Feet
    Details
    • Additional structures: Above Grade
    • Parcel number: 0453 03 0027
    • Zoning: 302
    • Special conditions: Standard

    Construction

    Type & style
    • Home type: SingleFamily
    • Architectural style: Colonial
    • Property subtype: Single Family Residence
    Materials
    • Combination
    • Foundation: Slab
    Condition
    • New construction: No
    • Year built: 1979
    Details
    • Builder model: Blair

    Utilities & green energy

    • Sewer: Public Sewer
    • Water: Public

    Community & HOA

    Community
    • Features: Pool
    • Subdivision: Poplar Tree Estates
    HOA
    • Has HOA: Yes
    • Amenities included: Clubhouse, Jogging Path, Picnic Area, Pool, Tennis Court(s), Tot Lots/Playground
    • Services included: Common Area Maintenance, Management, Pool(s)
    • HOA fee: $150 quarterly
    • HOA name: PTHOA
    Location
    • Region: Chantilly

    Financial & listing details

    • Price per square foot: $341/sqft
    • Tax assessed value: $777,740
    • Annual tax amount: $9,010
    • Date on market: 5/2/2025
    • Listing agreement: Exclusive Agency
    • Ownership: Fee Simple

    Price history

    DateEventPrice
    7/3/2025Sold$869,000$341/sqft
    Source: Bright MLS #VAFX2220460 Report a problem
    5/13/2025Contingent$869,000$341/sqft
    Source: Bright MLS #VAFX2220460 Report a problem
    5/8/2025Listed for sale$869,000$341/sqft
    Source: Bright MLS #VAFX2220460 Report a problem
    5/7/2025Pending sale$869,000$341/sqft
    Source: Bright MLS #VAFX2220460 Report a problem
    5/2/2025Listed for sale$869,000+304.2%$341/sqft
    Source: Bright MLS #VAFX2220460 Report a problem
    11/24/1997Sold$215,000$84/sqft
    Source: Public Record Report a problem

    Public tax history

    YearProperty taxesTax assessment
    2025$9,415 +4.5%$814,440 +4.7%
    2024$9,010 +2.7%$777,740
    2023$8,777 +12.1%$777,740 +13.5%
    2022$7,833 $684,980 +14.7%
    2021-- $597,170 +1.4%
    2020$6,969 +2.6%$588,810 +2.6%
    2019$6,794 +1.1%$574,020 +1.1%
    2018$6,719 +6.6%$567,740 +4.6%
    2017$6,304 +0.2%$543,000
    2016$6,291 +10%$543,000 +6%
    2015$5,717 +2.6%$512,300 +2.4%
    2014$5,571 $500,350 +4%
    2013-- $480,900 +3%
    2012-- $466,670 +1.7%
    2011-- $458,870 +4%
    2010-- $441,230 -6.8%
    2009-- $473,240 -9.5%
    2008-- $523,160 -4.5%
    2007-- $547,900 +76.8%
    2003-- $309,940 +12.7%
    2002-- $274,940 +16%
    2001-- $237,020
    Find assessor info on the county website

    Neighborhood: 20151

    Nearby schools

    GreatSchools rating
    Schools provided by the listing agent
    • Elementary: Poplar Tree
    • Middle: Rocky Run
    • High: Chantilly
    • District: Fairfax County Public Schools

    Source: Bright MLS. This data may not be complete. We recommend contacting the local school district to confirm school assignments for this home.

    Get a cash offer in 3 minutes
    Find out how much your home could sell for in as little as 3 minutes with a no-obligation cash offer.
    Estimated market value
    $884,800
    Get a cash offer in 3 minutes
    Find out how much your home could sell for in as little as 3 minutes with a no-obligation cash offer.
    Estimated market value
    $884,800