Skip main navigation
Sold
  • Price Unknown

    13418 Stairock St, San Antonio, TX 78248

    3beds
    2,498sqft
    Single Family Residence
    Built in 1994
    0.37 Acres Lot
    $426,000 Zestimate®
    $--/sqft
    $2,905 Estimated rent

    Home value

    $426,000

    $396,000 - $456,000

    $2,905/mo

    Zestimate® history
    Loading
    Loading...

    Owner options

    List your home for rent

    $2,905/mo

    Rent Zestimate®

    Find your next renter with Zillow Rental Manager. Plus, with online applications, you can quickly screen prospective tenants – for free.

    Learn more

    $2,905/mo

    Rent Zestimate®

    Refinance and save

    $200/mo

    Est. payment

    Refinancing to a lower rate could help reduce your monthly payments and save thousands over the life of the loan.

    See today's rates

    $200/mo

    Est. payment

    Explore your selling options

    Work with a Zillow partner agent

    Leverage their expertise and Zillow's premium Showcase listings to get your home seen by more buyers.

    Get started

    List with your own agent

    Get your home in front of millions of buyers by listing it on Zillow.

    Learn how to do it

    Sell it yourself

    Take full control of how buyers see your home on Zillow by listing For Sale by Owner (FSBO).

    List your home

    What's special

    Mature oak treesBeautifully manicured groundsExpansive detached garageHigh ceilingsSplit level livingInviting backyard oasisGreenbelt view
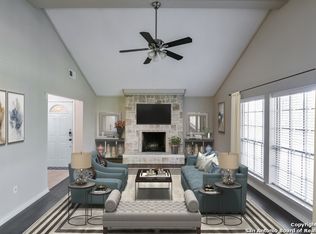
    **Reduce your interest rate! Offering lender paid interest rate buy down by using approved lender**Step into the castle on top of a hill hidden amongst 100 year old oak trees in Churchill Forest, set on over a third of an acre of beautifully manicured grounds with an inviting backyard oasis. The main residence features high ceilings, enhancing the sense of openness throughout and a versatile layout that includes multiple areas for relaxation, including a downstairs "basement" perfect for an office or media room. Split level living allows for complete solitude and separation between the primary bedroom and the secondary bedrooms. Secondary bedrooms are both equipped with additional loft space and soaring 20ft ceilings- each room with it's own respective porch access. The primary bedroom offers understated elegance and quality materials throughout the ensuite bathroom with oversized granite countertops and expansive shower. Outside, a true gem of the residence, complete with greenbelt view, mature oak trees, and indigenous wildlife passing by. Through the backyard you have direct access to Phil Hardberger Park and the Salado Creek Greenway hiking and biking trail system. Nestled behind the home is an expansive detached garage, large enough to accommodate two full size SUVs and a handyman's workshop fitted with private side entry. Follow the stairs leading beyond the garage to an additional 660 square feet apartment complete with 1 bedroom/1 bathroom, full kitchen, laundry room, dining area, and living room. Walking distance to Blanco BBQ, Phil Hardberger Park, Coffee & Culture, Dutch Bros, CVS, Walmart, Starbucks & so much more!

    Zillow last checked:

    Listing updated:

    Listed by:

    Alisa Cox TREC #680172 (210) 385-9921,

    AC Real Estate Services

    Source: LERA MLS,MLS#: 1880316MLS Logo

    Facts & features

    Interior

    Bedrooms & bathrooms
    • Bedrooms: 3
    • Bathrooms: 3
    • Full bathrooms: 2
    • 1/2 bathrooms: 1
    Primary bedroom
    • Features: Walk-In Closet(s), Ceiling Fan(s), Full Bath
    • Area: 234
    • Dimensions: 18 x 13
    Bedroom 2
    • Area: 144
    • Dimensions: 12 x 12
    Bedroom 3
    • Area: 144
    • Dimensions: 12 x 12
    Primary bathroom
    • Features: Shower Only, Separate Vanity
    • Area: 121
    • Dimensions: 11 x 11
    Dining room
    • Area: 80
    • Dimensions: 8 x 10
    Kitchen
    • Area: 143
    • Dimensions: 13 x 11
    Living room
    • Area: 378
    • Dimensions: 27 x 14
    Heating
    • Central, Electric
    Cooling
    • Two Central
    Appliances
    • Included: Built-In Oven, Disposal, Dishwasher, Electric Water Heater, Plumb for Water Softener
    • Laundry: Lower Level, Laundry Room, Washer Hookup, Dryer Connection
    Features
    • One Living Area, Liv/Din Combo, Eat-in Kitchen, Kitchen Island, Breakfast Bar, Pantry, Study/Library, Media Room, Utility Room Inside, High Ceilings, Open Floorplan, High Speed Internet, Telephone, Walk-In Closet(s), Master Downstairs, Ceiling Fan(s), Chandelier
    • Flooring: Carpet, Ceramic Tile, Laminate
    • Has basement: No
    • Number of fireplaces: 1
    • Fireplace features: One, Living Room, Wood Burning
    Interior area
    • Total interior livable area: 2,498 sqft

    Property

    Parking
    • Total spaces: 2
    • Parking features: Two Car Garage, Detached, Garage Apartment
    • Garage spaces: 2
    Features
    • Levels: Two,Multi/Split
    • Stories: 2
    • Patio & porch: Deck
    • Pool features: None, Community
    Lot
    • Size: 0.37 Acres
    • Features: Cul-De-Sac, Greenbelt, 1/4 - 1/2 Acre, Rolling Slope, Curbs, Sidewalks
    • Residential vegetation: Mature Trees, Mature Trees (ext feat)
    Details
    • Additional structures: Shed(s), Detached Quarters, Second Residence, Workshop
    • Parcel number: 170610010300

    Construction

    Type & style
    • Home type: SingleFamily
    • Architectural style: Traditional
    • Property subtype: Single Family Residence
    Materials
    • Stucco, Siding
    • Foundation: Slab
    • Roof: Metal
    Condition
    • Pre-Owned
    • New construction: No
    • Year built: 1994

    Utilities & green energy

    • Sewer: Sewer System
    • Water: Water System
    • Utilities for property: Cable Available, City Garbage service

    Community & HOA

    Community
    • Features: Tennis Court(s), Bike Trails, BBQ/Grill, Basketball Court
    • Subdivision: Churchill Forest
    HOA
    • Has HOA: Yes
    • HOA fee: $200 annually
    • HOA name: CHURCHILL FOREST HOMEOWNERS ASSOCIATION
    Location
    • Region: San Antonio

    Financial & listing details

    • Tax assessed value: $535,180
    • Annual tax amount: $11,999
    • Date on market: 7/1/2025
    • Cumulative days on market: 357 days
    • Listing terms: Conventional,FHA,VA Loan,Cash,Investors OK
    • Road surface type: Paved

    Price history

    DateEventPrice
    12/8/2025Sold--
    Source: LERA MLS #1880316 Report a problem
    11/14/2025Pending sale$425,000$170/sqft
    Source: LERA MLS #1880316 Report a problem
    11/11/2025Contingent$425,000$170/sqft
    Source: LERA MLS #1880316 Report a problem
    11/3/2025Price change$425,000-2.3%$170/sqft
    Source: LERA MLS #1880316 Report a problem
    9/23/2025Price change$435,000-3.3%$174/sqft
    Source: LERA MLS #1880316 Report a problem
    7/22/2025Price change$450,000-3.2%$180/sqft
    Source: LERA MLS #1880316 Report a problem
    7/1/2025Listed for sale$465,000$186/sqft
    Source: LERA MLS #1880316 Report a problem
    7/1/2025Listing removed$465,000$186/sqft
    Source: LERA MLS #1864133 Report a problem
    5/27/2025Price change$465,000-2.1%$186/sqft
    Source: LERA MLS #1864133 Report a problem
    5/6/2025Listed for sale$475,000$190/sqft
    Source: LERA MLS #1864133 Report a problem
    11/25/2024Listing removed$475,000$190/sqft
    Source: LERA MLS #1792175 Report a problem
    11/14/2024Price change$475,000-2.1%$190/sqft
    Source: LERA MLS #1792175 Report a problem
    8/13/2024Price change$485,000-3%$194/sqft
    Source: LERA MLS #1792175 Report a problem
    7/11/2024Listed for sale$500,000+177.9%$200/sqft
    Source: LERA MLS #1792175 Report a problem
    2/29/2012Sold--
    Source: LERA MLS #885106 Report a problem
    11/25/2011Price change$179,950-2.7%$72/sqft
    Source: Real Living #885106 Report a problem
    9/23/2011Price change$184,900-2.6%$74/sqft
    Source: Real Living Best Homes Realty #885106 Report a problem
    4/1/2011Listed for sale$189,900$76/sqft
    Source: Real Living Best Homes Realty #885106 Report a problem

    Public tax history

    YearProperty taxesTax assessment
    2025$9,551 +6.4%$535,180 +9.6%
    2024$8,976 +8.4%$488,198 +10%
    2023$8,279 -7.7%$443,816 +10%
    2022$8,967 +3.5%$403,469 +10%
    2021$8,667 $366,790 +4.7%
    2020$8,667 +0%$350,470 +0.8%
    2019$8,666 $347,730 +9.5%
    2018$8,666 +17.7%$317,528 +10%
    2017$7,365 +9.5%$288,662 +10%
    2016$6,724 +16.4%$262,420 +10%
    2015$5,776 $238,564 +10%
    2014$5,776 $216,876 +10%
    2013-- $197,160 +9.2%
    2012-- $180,490 -0.9%
    2011-- $182,200 -0.9%
    2010-- $183,890 -5.8%
    2009-- $195,270 -3.7%
    2008-- $202,699 +3%
    2007-- $196,810 +17.5%
    2006-- $167,520
    2005-- $167,520
    2004-- --
    2003-- --
    2002-- --
    2001-- --
    2000-- --
    Find assessor info on the county website

    Neighborhood: Churchill Forest

    Nearby schools

    GreatSchools rating
    Schools provided by the listing agent
    • Elementary: Huebner
    • Middle: Eisenhower
    • High: Churchill
    • District: North East I.S.D.

    Source: LERA MLS. This data may not be complete. We recommend contacting the local school district to confirm school assignments for this home.

    Get a cash offer in 3 minutes
    Find out how much your home could sell for in as little as 3 minutes with a no-obligation cash offer.
    Estimated market value
    $426,000
    Get a cash offer in 3 minutes
    Find out how much your home could sell for in as little as 3 minutes with a no-obligation cash offer.
    Estimated market value
    $426,000