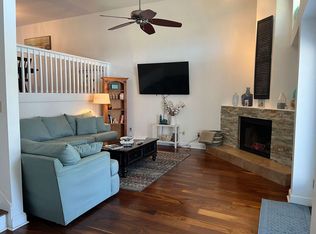
Perfectly positioned in the desirable Perdido Pines Golf Club community, this beautifully updated 2-bedroom, 2.5-bath townhome offers 1,627 square feet of inviting, low-maintenance living in a serene and relaxing setting. Spanning three levels, the home features a welcoming first-floor entry with soaring ceilings, a cozy living room are. The main living level seamlessly connects the living, dining, and kitchen spaces, creating an ideal layout for both everyday living and entertaining. The kitchen features wood cabinetry, granite countertops, and newly updated appliances, all enhanced by fresh, modern finishes throughout. The upper level hosts two spacious ensuites bedrooms, each designed for comfort and privacy, with new high-end carpeting and thoughtful updates throughout. Recent 2023–2025 improvements include newly textured and painted walls and trim, updated baseboards, refinished hardwood flooring, new LVP flooring and tile backsplash in the kitchen and dining area, modern lighting fixtures inside and out, updated electrical switches and outlets, and keyless entry hardware. Enjoy peaceful surroundings with an adjacent 18-acre nature preserve and scenic views of the championship golf course just beyond your back deck, creating a truly tranquil atmosphere with abundant wildlife. Conveniently located within a half-mile of everyday essentials—including shopping, dining, medical facilities, and more—and just minutes from the sugar-white sands of the Gulf of America, this home offers the perfect balance of relaxation and accessibility. Offering two additional Parking spaces outside as well.
Sold for $307,500
Zillow last checked:
Listing updated:
Bought with:
Pat Rowland
Bellator Real Estate LLC
Source: PAR,MLS#: 679603
Price history
| Date | Event | Price |
|---|---|---|
| 9/28/2026 | Sold | $307,500-5.4%$189/sqft |
Source:  PAR #679603 Report a problem PAR #679603 Report a problem | ||
| 9/11/2026 | Contingent | $324,900$200/sqft |
Source: PAR #679603 Report a problem | ||
| 8/26/2026 | Price change | $324,900-3%$200/sqft |
Source: PAR #679603 Report a problem | ||
| 6/11/2026 | Price change | $335,000-2.9%$206/sqft |
Source: PAR #679603 Report a problem | ||
| 4/11/2026 | Price change | $345,000-2.8%$212/sqft |
Source: PAR #679603 Report a problem | ||
| 3/20/2026 | Listed for sale | $355,000+39.2%$218/sqft |
Source: PAR #679603 Report a problem | ||
| 3/8/2023 | Sold | $255,000$157/sqft |
Source: PAR #621525 Report a problem | ||
| 1/29/2023 | Contingent | $255,000$157/sqft |
Source: PAR #621525 Report a problem | ||
| 1/24/2023 | Listed for sale | $255,000+34.2%$157/sqft |
Source: PAR #621525 Report a problem | ||
| 3/5/2021 | Sold | $190,000+10.5%$117/sqft |
Source: PAR #585817 Report a problem | ||
| 5/30/2019 | Sold | $172,000-1.7%$106/sqft |
Source: PAR #552932 Report a problem | ||
| 4/25/2019 | Listed for sale | $175,000+40%$108/sqft |
Source: MARK DOWNEY & ASSOCIATES, INC. #552932 Report a problem | ||
| 6/8/2018 | Listing removed | $1,195$1/sqft |
Source: MARK DOWNEY & ASSOCIATES, INC. #534657 Report a problem | ||
| 5/21/2018 | Price change | $1,195-4.4%$1/sqft |
Source: MARK DOWNEY & ASSOCIATES, INC. #534657 Report a problem | ||
| 4/21/2018 | Listed for rent | $1,250+2%$1/sqft |
Source: MARK DOWNEY & ASSOCIATES, INC. #534657 Report a problem | ||
| 5/27/2017 | Listing removed | $1,225$1/sqft |
Source: MARK DOWNEY & ASSOCIATES, INC. #517589 Report a problem | ||
| 5/12/2017 | Listed for rent | $1,225+2.5%$1/sqft |
Source: MARK DOWNEY & ASSOCIATES, INC. #517589 Report a problem | ||
| 4/14/2016 | Listing removed | $1,195+3.9%$1/sqft |
Source: MARK DOWNEY & ASSOCIATES, INC. #497676 Report a problem | ||
| 6/19/2014 | Listing removed | $1,150$1/sqft |
Source: MARK DOWNEY & ASSOCIATES, INC. #463428 Report a problem | ||
| 5/24/2014 | Listed for rent | $1,150$1/sqft |
Source: MARK DOWNEY & ASSOCIATES, INC. #463428 Report a problem | ||
| 12/2/2013 | Sold | $125,000-2.3%$77/sqft |
Source: Public Record Report a problem | ||
| 10/4/2013 | Listed for sale | $127,900+16.3%$79/sqft |
Source: POINTE SOUTH, INC. #451998 Report a problem | ||
| 7/17/2013 | Sold | $110,000-12%$68/sqft |
Source: Public Record Report a problem | ||
| 5/23/2013 | Price change | $125,000-24.2%$77/sqft |
Source: Owner Report a problem | ||
| 3/1/2013 | Price change | $165,000-1.2%$101/sqft |
Source: Owner Report a problem | ||
| 1/13/2013 | Price change | $166,966-4.4%$103/sqft |
Source: Owner Report a problem | ||
| 1/5/2013 | Price change | $174,666-0.4%$107/sqft |
Source: Owner Report a problem | ||
| 12/21/2012 | Listed for sale | $175,316+134.1%$108/sqft |
Source: Owner Report a problem | ||
| 2/24/2010 | Sold | $74,900-55.9%$46/sqft |
Source: Public Record Report a problem | ||
| 2/24/2005 | Sold | $170,000$104/sqft |
Source: Public Record Report a problem | ||
Nearby homes
Sell for more on Zillow
Get a Zillow Showcase℠ listing at no additional cost and you could sell for .
$307,600
2% more
+$6,152
With Zillow Showcase(estimated)
$313,752
