Skip main navigation
Sold for $270,000
  • $270,000

    13418 W ASHWOOD Drive, Sun City West, AZ 85375

    2beds
    2baths
    1,788sqft
    Single Family Residence
    Built in 1979
    9,779 Square Feet Lot
    $413,000 Zestimate®
    $151/sqft
    $2,282 Estimated rent

    Home value

    $413,000

    $392,000 - $434,000

    $2,282/mo

    Zestimate® history
    Loading
    Loading...

    Owner options

    List your home for rent

    $2,282/mo

    Rent Zestimate®

    Find your next renter with Zillow Rental Manager. Plus, with online applications, you can quickly screen prospective tenants – for free.

    Learn more

    $2,282/mo

    Rent Zestimate®

    Refinance and save

    $1,590/mo

    Est. payment

    Refinancing to a lower rate could help reduce your monthly payments and save thousands over the life of the loan.

    See today's rates

    $1,590/mo

    Est. payment

    Explore your selling options

    Work with a Zillow partner agent

    Leverage their expertise and Zillow's premium Showcase listings to get your home seen by more buyers.

    Get started

    List with your own agent

    Get your home in front of millions of buyers by listing it on Zillow.

    Learn how to do it

    Sell it yourself

    Take full control of how buyers see your home on Zillow by listing For Sale by Owner (FSBO).

    List your home

    What's special

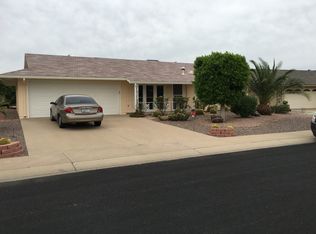
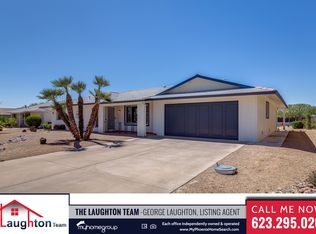
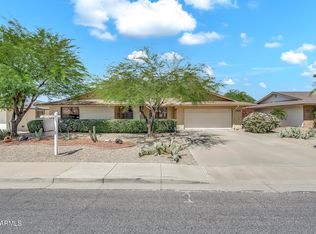
    Spacious Cranbrook 2 bedroom, 2 bath floorplan with great room, family room, galley style kitchen, bonus room and Arizona room. Price to sell - opportunity awaits with so much to offer including the perfect location in Sun City West. All the rooms in this home are very spacious! Washer, Dryer and refrigerator convey as-is. The bonus room with access from kitchen and family rooms makes for a great office, exercise room or game room. Even the laundry room and garage seem oversized! Two-car garage includes built-in cabinetry. Laundry can be utilized for additional storage or mud room. Primary suite includes large walk-in closet and roller shades for lock and leave. The home has so much to offer including wonderfully inviting front and backyards.

    Zillow last checked:

    Listing updated:

    Listed by:

    Temple Blackburn 602-410-1313,

    Urban Luxe Real Estate

    Bought with:

    Ashleigh K Sickles, SA693683000

    Networth Realty of Phoenix

    Source: ARMLS,MLS#: 6671412MLS Logo

    Facts & features

    Interior

    Bedrooms & bathrooms
    • Bedrooms: 2
    • Bathrooms: 2
    Heating
    • Electric
    Cooling
    • Central Air, Ceiling Fan(s)
    Appliances
    • Included: Electric Cooktop
    Features
    • High Speed Internet, Eat-in Kitchen, No Interior Steps, Roller Shields, Pantry, 3/4 Bath Master Bdrm
    • Flooring: Carpet, Linoleum, Tile
    • Windows: Skylight(s)
    • Has basement: No
    Interior area
    • Total structure area: 1,788
    • Total interior livable area: 1,788 sqft

    Property

    Parking
    • Total spaces: 2
    • Parking features: Garage Door Opener, Attch'd Gar Cabinets
    • Garage spaces: 2
    Features
    • Stories: 1
    • Patio & porch: Covered, Patio
    • Pool features: None
    • Spa features: None
    • Fencing: None
    Lot
    • Size: 9,779 Square Feet
    • Features: Desert Back, Desert Front
    Details
    • Parcel number: 23202344
    • Lease amount: $0
    • Special conditions: Age Restricted (See Remarks)

    Construction

    Type & style
    • Home type: SingleFamily
    • Architectural style: Ranch
    • Property subtype: Single Family Residence
    Materials
    • Wood Frame, Painted, Brick
    • Roof: Composition
    Condition
    • Year built: 1979
    Details
    • Builder name: Del Webb
    • Warranty included: Yes

    Utilities & green energy

    • Sewer: Private Sewer
    • Water: Pvt Water Company

    Community & HOA

    Community
    • Features: Golf, Community Spa, Community Spa Htd, Tennis Court(s), Biking/Walking Path, Fitness Center
    • Subdivision: SUN CITY WEST UNIT 3 MCR 199-17
    HOA
    • Has HOA: No
    • Services included: No Fees
    Location
    • Region: Sun City West

    Financial & listing details

    • Price per square foot: $151/sqft
    • Tax assessed value: $287,000
    • Annual tax amount: $1,277
    • Date on market: 10/25/2025
    • Cumulative days on market: 32 days
    • Listing terms: Cash,Conventional,FHA,VA Loan
    • Ownership: Fee Simple

    Price history

    DateEventPrice
    3/14/2026Listing removed$430,000$240/sqft
    Source: ARMLS #6927984 Report a problem
    2/13/2026Price change$430,000-3.4%$240/sqft
    Source: ARMLS #6927984 Report a problem
    10/2/2025Listed for sale$445,000+8.5%$249/sqft
    Source: ARMLS #6927984 Report a problem
    7/9/2025Listing removed$410,000$229/sqft
    Source: ARMLS #6719981 Report a problem
    4/19/2025Price change$410,000-2.4%$229/sqft
    Source: ARMLS #6719981 Report a problem
    4/3/2025Price change$420,000-2.3%$235/sqft
    Source: ARMLS #6719981 Report a problem
    2/27/2025Price change$430,000-2.3%$240/sqft
    Source: ARMLS #6719981 Report a problem
    2/13/2025Price change$440,000-2.2%$246/sqft
    Source: ARMLS #6719981 Report a problem
    1/30/2025Price change$450,000-2.2%$252/sqft
    Source: ARMLS #6719981 Report a problem
    11/7/2024Price change$460,000-2.1%$257/sqft
    Source: ARMLS #6719981 Report a problem
    10/3/2024Price change$470,000-1.1%$263/sqft
    Source: ARMLS #6719981 Report a problem
    6/21/2024Listed for sale$475,000+75.9%$266/sqft
    Source: ARMLS #6719981 Report a problem
    4/10/2024Sold$270,000-10%$151/sqft
    Source: ARMLS #6671412 Report a problem
    4/2/2024Pending sale$299,900$168/sqft
    Source: ARMLS #6671412 Report a problem
    3/25/2024Price change$299,900-7.7%$168/sqft
    Source: ARMLS #6671412 Report a problem
    3/2/2024Listed for sale$324,900+187.5%$182/sqft
    Source: ARMLS #6671412 Report a problem
    1/31/2011Sold$113,000-6.6%$63/sqft
    Source: ARMLS #4493275 Report a problem
    11/18/2010Listed for sale$121,000$68/sqft
    Source: Ken Meade Realty #4493275 Report a problem

    Public tax history

    YearProperty taxesTax assessment
    2025$502 +4.9%$28,700 -6.9%
    2024$478 +1.7%$30,820 +94.4%
    2023$470 -60.9%$15,855 -22.4%
    2022$1,203 -0.6%$20,430 +10.4%
    2021$1,210 +2.1%$18,510 +7.7%
    2020$1,186 +3.6%$17,180 +14.4%
    2019$1,144 $15,020 +8%
    2018$1,144 +3.8%$13,910 +7.2%
    2017$1,103 +9.1%$12,970 +7.6%
    2016$1,011 +4.7%$12,050 +9.3%
    2015$966 $11,020 +7.8%
    2014-- $10,220
    2013-- $10,220 -7.8%
    2012-- $11,080 -9.9%
    2011-- $12,300 -4.9%
    2010-- $12,930 -15%
    2009-- $15,220 -14%
    2008-- $17,700 +7.9%
    2007-- $16,400 +64%
    2006-- $10,000
    2005-- $10,000 -2.9%
    2004-- $10,300
    2003-- $10,300 +10.8%
    2002-- $9,300
    Find assessor info on the county website

    Neighborhood: 85375

    Nearby schools

    GreatSchools rating
    Get a cash offer in 3 minutes
    Find out how much your home could sell for in as little as 3 minutes with a no-obligation cash offer.
    Estimated market value
    $413,000
    Get a cash offer in 3 minutes
    Find out how much your home could sell for in as little as 3 minutes with a no-obligation cash offer.
    Estimated market value
    $413,000