This TARRINGTON home exudes luxury and sophistication in every detail. From the inviting foyer with its warm hardwood floors and transom windows to the grand formal living room and dining room, you'll be awestruck by the stunning ARCHITECTURAL DETAILS and intricate MOLDINGS that adorn every corner of this home.
The DINING ROOM is a sight to behold, with its TRAY CEILING, stylish WALL PANELING, and BUTLER PANTRY that leads to a walk-in pantry fitted with custom shelving. The large GOURMET KITCHEN is a chef's dream, with its CUSTOM CABINETRY, expansive BREAKFAST BAR, GRANITE countertops, and top-of-the-line appliances including a THERMADOR GAS RANGE w/ double ovens and pot filler, as well as a custom paneled SUBZERO FRIDGE. And that's not all - you'll also find a sun-drenched MORNING ROOM that's perfect for enjoying your breakfast while basking in the warm glow of the sun. Adjacent to the kitchen is a DROPZONE area with CUSTOM LOCKERS, and access to the OVERSIZED 3-CAR GARAGE WITH LOFT STORAGE.
The FAMILY ROOM is light and bright with windows galore and it features a cozy GAS FIREPLACE, the perfect place to unwind after a long day. And when you're in need of some fresh air, step out onto the spacious screened-in back porch that overlooks the PAVER PATIO and built-in GAS FIRE PIT. But wait there's more, in the “tall crawl” you will enter the custom temp-controlled WINE CELLAR with custom stone details, custom built-in shelves, cabinets, & wet sink.
On the 2nd level, you will find a LUX PRIMARY bedroom complete with an ENSUITE, three closets featuring custom built-ins, and a PRIVATE OFFICE that boasts HARDWOODS, FRENCH DOORS, and custom BUILT-IN SHELVES. Continuing down the hall, you will discover three additional bedrooms, two full bathrooms, and a laundry room. The loft area leads you to the 3rd floor where you will find a BONUS ROOM/2nd family room, a 4th bedroom, and a full bath. Additionally, there is a WALK-IN ATTIC for convenient storage.
Sold for $901,000
Street View
$901,000
13418 Welby Ct, Midlothian, VA 23113
5beds
4,189sqft
Single Family Residence
Built in 2006
0.45 Acres Lot
$987,800 Zestimate®
$215/sqft
$3,908 Estimated rent
Home value
$987,800
$938,000 - $1.04M
$3,908/mo
Zestimate® history
Owner options
List your home for rent
$3,908/mo
Rent Zestimate®
Find your next renter with Zillow Rental Manager. Plus, with online applications, you can quickly screen prospective tenants – for free.
$3,908/mo
Rent Zestimate®
Refinance and save
$6,709/mo
Est. payment
Refinancing to a lower rate could help reduce your monthly payments and save thousands over the life of the loan.
$6,709/mo
Est. payment
Explore your selling options
Work with a Zillow partner agent
Leverage their expertise and Zillow's premium Showcase listings to get your home seen by more buyers.
Get startedList with your own agent
Get your home in front of millions of buyers by listing it on Zillow.
Learn how to do itSell it yourself
Take full control of how buyers see your home on Zillow by listing For Sale by Owner (FSBO).
List your homeWhat's special
Custom stone detailsIntricate moldingsCustom temp-controlled wine cellarCustom lockersTray ceilingStunning architectural detailsCustom built-in shelves
Zillow last checked:
Listing updated:
Listed by:
Tina Morris (804)858-9000,
KW Metro Center
Bought with:
Patrick Judy, 0225255098
The Hogan Group Real Estate
Source: CVRMLS,MLS#: 2404037 Originating MLS: Central Virginia Regional MLS
Originating MLS: Central Virginia Regional MLSFacts & features
Interior
Bedrooms & bathrooms
- Bedrooms: 5
- Bathrooms: 5
- Full bathrooms: 4
- 1/2 bathrooms: 1
Primary bedroom
- Description: Carpet, Ensuite, Walk-in Closet, Attached Office
- Level: Second
- Dimensions: 26.5 x 15.3
Bedroom 2
- Description: Carpet, Custom Closet, CF
- Level: Second
- Dimensions: 11.8 x 13.10
Bedroom 3
- Description: Carpet, Custom Closet, CF
- Level: Second
- Dimensions: 11.10 x 16.0
Bedroom 4
- Description: Carpet, Custom WIC, Spacious, Attached Bath
- Level: Second
- Dimensions: 15.9 x 15.5
Bedroom 5
- Description: Carpet, Full Bath, Closet, Private
- Level: Third
- Dimensions: 14.8 x 10.10
Additional room
- Description: Wine Cellar, Tile, Temp Controlled, Custom Shelves
- Level: Basement
- Dimensions: 13.11 x 11.4
Dining room
- Description: HW Floors, Tray Ceiling, Paneling, Crown Mldgs
- Level: First
- Dimensions: 11.9 x 13.8
Family room
- Description: HW Floors, Windows,CF/Fan, Gas FP, Open to Kitchen
- Level: First
- Dimensions: 21.6 x 15.5
Foyer
- Description: HW Floors, Transom Windows, Mldgs, Closet
- Level: First
- Dimensions: 10.3 x 13.8
Other
- Description: Tub & Shower
- Level: Second
Other
- Description: Tub & Shower
- Level: Third
Half bath
- Level: First
Kitchen
- Description: HW, Bkfst Bar, Gas, Backsplash, Butler Pantry
- Level: First
- Dimensions: 20.0 x 11.5
Laundry
- Description: Vinyl, Cabinets, Counter
- Level: Second
- Dimensions: 5.8 x 9.1
Living room
- Description: HW Floors, Crown Mldgs, Arch Details
- Level: First
- Dimensions: 11.10 x 14.1
Office
- Description: Off Primary, HW's, French Doors, Custom Shelving
- Level: Second
- Dimensions: 14.9 x 10.11
Recreation
- Description: Bonus, Carpet, Spacious, Full Bath, closet
- Level: Third
- Dimensions: 33.2 x 15.11
Sitting room
- Description: HW, Light-filled, CF, Eat-in
- Level: First
- Dimensions: 20.9 x 11.4
Heating
- Heat Pump, Natural Gas, Zoned
Cooling
- Central Air
Appliances
- Included: Double Oven, Gas Cooking, Gas Water Heater, Microwave, Refrigerator
Features
- Bookcases, Built-in Features, Butler's Pantry, Breakfast Area, Tray Ceiling(s), Ceiling Fan(s), Dining Area, Separate/Formal Dining Room, Eat-in Kitchen, Fireplace, Granite Counters, Garden Tub/Roman Tub, High Ceilings, Jetted Tub, Kitchen Island, Loft, Pantry, Recessed Lighting, Walk-In Closet(s)
- Flooring: Carpet, Tile, Vinyl, Wood
- Windows: Screens
- Basement: Crawl Space,Partially Finished
- Attic: Finished,Floored,Walk-In
- Number of fireplaces: 1
- Fireplace features: Gas
Interior area
- Total interior livable area: 4,189 sqft
- Finished area above ground: 4,189
Property
Parking
- Total spaces: 3
- Parking features: Attached, Driveway, Garage, Off Street, Paved, Storage
- Attached garage spaces: 3
- Has uncovered spaces: Yes
Features
- Levels: Three Or More
- Stories: 3
- Patio & porch: Screened, Deck
- Exterior features: Deck, Sprinkler/Irrigation, Paved Driveway
- Pool features: In Ground, Pool, Community
- Has spa: Yes
- Fencing: None
Lot
- Size: 0.45 Acres
- Features: Cul-De-Sac
Details
- Parcel number: 731725978800000
- Zoning description: R25
Construction
Type & style
- Home type: SingleFamily
- Architectural style: Colonial,Two Story
- Property subtype: Single Family Residence
Materials
- Brick, Frame
- Roof: Shingle
Condition
- Resale
- New construction: No
- Year built: 2006
Utilities & green energy
- Sewer: Public Sewer
- Water: Public
Community & HOA
Community
- Features: Common Grounds/Area, Clubhouse, Home Owners Association, Playground, Park, Pool, Street Lights
- Subdivision: Tarrington
HOA
- Has HOA: Yes
- Amenities included: Management
- HOA fee: $990 annually
Location
- Region: Midlothian
Financial & listing details
- Price per square foot: $215/sqft
- Tax assessed value: $695,200
- Annual tax amount: $6,326
- Date on market: 1/19/2026
- Ownership: Individuals
- Ownership type: Sole Proprietor
Price history
| Date | Event | Price |
|---|---|---|
| 3/15/2024 | Sold | $901,000+6%$215/sqft |
Source:  CVRMLS #2404037 Report a problem CVRMLS #2404037 Report a problem | ||
| 3/4/2024 | Pending sale | $850,000$203/sqft |
Source: CVRMLS #2404037 Report a problem | ||
| 3/1/2024 | Listed for sale | $850,000+41.9%$203/sqft |
Source: CVRMLS #2404037 Report a problem | ||
| 4/24/2009 | Sold | $599,000-4.6%$143/sqft |
Source: Public Record Report a problem | ||
| 2/15/2009 | Listed for sale | $627,900+3.2%$150/sqft |
Source: Listhub #2905124 Report a problem | ||
| 12/18/2006 | Sold | $608,240$145/sqft |
Source: Public Record Report a problem | ||
Public tax history
| Year | Property taxes | Tax assessment |
|---|---|---|
| 2025 | $7,564 +14.4% | $849,900 +15.7% |
| 2024 | $6,613 +4.5% | $734,800 +5.7% |
| 2023 | $6,326 +11.5% | $695,200 +12.7% |
| 2022 | $5,674 +4.4% | $616,700 +7.9% |
| 2021 | $5,432 | $571,800 |
| 2020 | $5,432 +1.9% | $571,800 +1.9% |
| 2019 | $5,331 -0.9% | $561,200 |
| 2018 | $5,381 +0.1% | $561,200 +2.8% |
| 2017 | $5,374 | $546,100 -2% |
| 2016 | $5,374 | $557,200 |
| 2015 | $5,374 +1.9% | $557,200 +1.9% |
| 2014 | $5,276 | $547,000 +1.9% |
| 2013 | -- | $536,900 +5.1% |
| 2012 | -- | $510,900 |
| 2011 | -- | $510,900 -5.1% |
| 2010 | -- | $538,100 -6.3% |
| 2009 | -- | $574,000 +3.6% |
| 2008 | -- | $553,900 +7.4% |
| 2007 | -- | $515,500 |
| 2005 | -- | -- |
Find assessor info on the county website
Neighborhood: 23113
Nearby homes
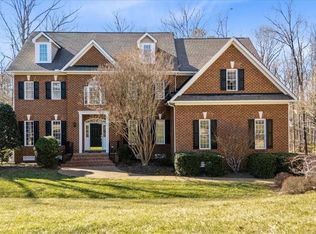
- $979,9006 bd5 ba4.2k sqft13424 Welby Ct, Midlothian, VA 23113Sold
- $--5.68 acres3802 Welby Dr, Midlothian, VA 23113Off Market
- $1,099,1005 bd4 ba5.7k sqft13433 Welby Mews, Midlothian, VA 23113Off Market
- $1,122,2006 bd5 ba5.7k sqft13419 Welby Ct, Midlothian, VA 23113Off Market
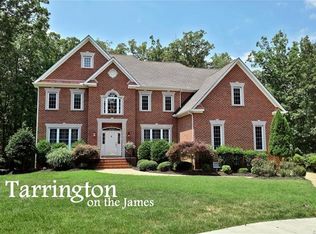
- $1,174,1007 bd5 ba6k sqft13439 Welby Mews, Midlothian, VA 23113Off Market
- $1,059,7005 bd4 ba4.7k sqft13412 Welby Ct, Midlothian, VA 23113Off Market
- $1,359,1006 bd4 ba6.8k sqft13427 Welby Mews, Midlothian, VA 23113Off Market
- $1,329,6007 bd8 ba7.4k sqft13413 Welby Ct, Midlothian, VA 23113Off Market
Nearby schools
GreatSchools rating
- 9/10Robious Elementary SchoolGrades: PK-5Distance: 2.1 mi
- 9/10Robious Middle SchoolGrades: 6-8Distance: 2.2 mi
- 5/10James River High SchoolGrades: 9-12Distance: 0.5 mi
Schools provided by the listing agent
- Elementary: Robious
- Middle: Robious
- High: James River
Source: CVRMLS. This data may not be complete. We recommend contacting the local school district to confirm school assignments for this home.
Get a cash offer in 3 minutes
Find out how much your home could sell for in as little as 3 minutes with a no-obligation cash offer.
Estimated market value
$987,800
Get a cash offer in 3 minutes
Find out how much your home could sell for in as little as 3 minutes with a no-obligation cash offer.
Estimated market value
$987,800
- Virginia
- Chesterfield County
- Midlothian
- 23113
- 13418 Welby Ct
