Skip main navigation
Sold for $760,000
Street View
  • $760,000

    13419 Brandon Manor Ct, Mount Airy, MD 21771

    4beds
    3,356sqft
    Single Family Residence
    Built in 1987
    2.59 Acres Lot
    $882,500 Zestimate®
    $226/sqft
    $3,945 Estimated rent

    Home value

    $882,500

    $838,000 - $935,000

    $3,945/mo

    Zestimate® history
    Loading
    Loading...

    Owner options

    List your home for rent

    $3,945/mo

    Rent Zestimate®

    Find your next renter with Zillow Rental Manager. Plus, with online applications, you can quickly screen prospective tenants – for free.

    Learn more

    $3,945/mo

    Rent Zestimate®

    Refinance and save

    $4,613/mo

    Est. payment

    Refinancing to a lower rate could help reduce your monthly payments and save thousands over the life of the loan.

    See today's rates

    $4,613/mo

    Est. payment

    Explore your selling options

    Work with a Zillow partner agent

    Leverage their expertise and Zillow's premium Showcase listings to get your home seen by more buyers.

    Get started

    List with your own agent

    Get your home in front of millions of buyers by listing it on Zillow.

    Learn how to do it

    Sell it yourself

    Take full control of how buyers see your home on Zillow by listing For Sale by Owner (FSBO).

    List your home

    What's special

    Possible kitchenetteFabulous brick profile fireplaceDining roomsBay windowSpectacular in-ground poolGorgeous landscaped groundsRenovated primary bathroom
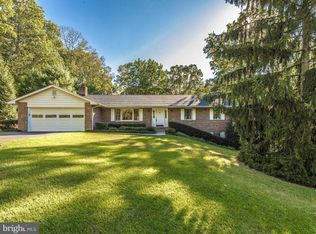
    Prepare to fall in love with this remarkable home nestled on a peaceful 2.59 acre lot! Outdoor living is a hallmark of this residence, offering a spectacular in-ground pool, gorgeous landscaped grounds, an expansive renovated sunroom, deck, covered lower patio, 20x24 workshop, and spectacular views! Showcasing exceptional updates, hardwood floors, solid wood doors, and wood moldings, light filled interiors, and unparalleled charm! Spacious living and dining rooms perfect for entertaining family and friends; Stunning eat-in kitchen equipped with sleek stainless steel appliances, granite countertops and backsplash, ample 42” maple soft close cabinetry with undermount lighting, and crown moldings; Breakfast room features a bay window with views of the outdoors; Family room set of the kitchen anchored by a fabulous brick profile fireplace which leads to the phenomenal sunroom; Primary bedroom adorned with a walk-in closet and renovated en-suite full bath featuring dual vanities and a soaking tub; Two additional bedrooms, full bath, laundry room with granite countertops, garage access finish off the main level; Finished lower level built with special engineered trusses allowing for a vast open space throughout; Game room appointed with a fireplace, wet bar | possible kitchenette with built-in cabinetry, bedroom, full bath, storage, and direct access to the outdoor oasis; Recent updates include HVAC, roof, pool grouted, 2 hot water tanks for better pressure throughout the house, electrical upgrades, renovated primary bathroom, sunroom, deck, and much more! Community Amenities: Enjoy a vast variety of shopping, dining, and entertainment options in the towns of Mount Airy, Woodbine, and Frederick. Outdoor recreation awaits you at Old National Pike District Park, Rattlewood Golf Course, and more. Convenient commuter routes include I-70, I-270, MD-26, MD-27, and MD- 97.

    Zillow last checked:

    Listing updated:

    Listed by:

    Aurora Smith 301-509-1538,

    Northrop Realty

    Bought with:

    Carlos R Burgos, 0225258761

    Berkshire Hathaway HomeServices PenFed Realty

    Source: Bright MLS,MLS#: MDFR2035556MLS Logo

    Facts & features

    Interior

    Bedrooms & bathrooms
    • Bedrooms: 4
    • Bathrooms: 3
    • Full bathrooms: 3
    • Main level bathrooms: 2
    • Main level bedrooms: 3
    Basement
    • Area: 3356
    Heating
    • Heat Pump, Electric
    Cooling
    • Central Air, Electric
    Appliances
    • Included: Dishwasher, Disposal, Dryer, Exhaust Fan, Ice Maker, Microwave, Refrigerator, Stainless Steel Appliance(s), Cooktop, Washer, Water Heater
    • Laundry: Main Level, Laundry Room
    Features
    • Breakfast Area, Built-in Features, Ceiling Fan(s), Chair Railings, Crown Molding, Dining Area, Entry Level Bedroom, Family Room Off Kitchen, Eat-in Kitchen, Kitchen - Table Space, Pantry, Primary Bath(s), Recessed Lighting, Upgraded Countertops, Walk-In Closet(s), Bar, Other
    • Flooring: Carpet, Wood
    • Doors: Atrium, French Doors, Sliding Glass
    • Windows: Casement, Bay/Bow, Screens
    • Basement: Walk-Out Access
    • Number of fireplaces: 2
    • Fireplace features: Brick
    Interior area
    • Total structure area: 5,412
    • Total interior livable area: 3,356 sqft
    • Finished area above ground: 2,056
    • Finished area below ground: 1,300

    Property

    Parking
    • Total spaces: 8
    • Parking features: Garage Faces Side, Attached, Driveway
    • Attached garage spaces: 2
    • Uncovered spaces: 6
    Accessibility
    • Accessibility features: Other
    Features
    • Levels: Two
    • Stories: 2
    • Patio & porch: Deck, Patio
    • Exterior features: Lighting, Storage
    • Has private pool: Yes
    • Pool features: Private
    • Fencing: Back Yard
    • Has view: Yes
    • View description: Garden, Trees/Woods
    Lot
    • Size: 2.59 Acres
    • Features: Backs to Trees, Front Yard, Landscaped, Rear Yard, SideYard(s)
    Details
    • Additional structures: Above Grade, Below Grade
    • Parcel number: 1118359111
    • Zoning: R
    • Special conditions: Standard

    Construction

    Type & style
    • Home type: SingleFamily
    • Architectural style: Ranch/Rambler
    • Property subtype: Single Family Residence
    Materials
    • Brick
    • Foundation: Other
    Condition
    • New construction: No
    • Year built: 1987

    Utilities & green energy

    • Sewer: Septic Exists
    • Water: Well

    Community & neighborhood

    Security
    • Security features: Main Entrance Lock, Smoke Detector(s)
    Location
    • Region: Mount Airy
    • Subdivision: Brandon Manor

    Other

    Other facts
    • Listing agreement: Exclusive Right To Sell
    • Ownership: Fee Simple

    Price history

    DateEventPrice
    7/20/2023Sold$760,000-5%$226/sqft
    Source: Bright MLS #MDFR2035556 Report a problem
    6/22/2023Pending sale$799,900$238/sqft
    Source: Bright MLS #MDFR2035556 Report a problem
    6/17/2023Listed for sale$799,900$238/sqft
    Source: Bright MLS #MDFR2035556 Report a problem

    Public tax history

    YearProperty taxesTax assessment
    2025$7,758 +15.7%$622,767 +13.5%
    2024$6,705 +10.5%$548,700 +6%
    2023$6,066 +6.4%$517,600 -5.7%
    2022$5,702 +6.8%$548,700 +20.5%
    2021$5,337 +2.7%$455,400
    2020$5,197 +2.8%--
    2019$5,058 +2.8%$455,400 +8.5%
    2018$4,918 $419,600
    2017$4,918 +1.1%$419,600 +4%
    2016$4,862 $403,533 +2%
    2015$4,862 $395,500
    2014$4,862 $395,500
    2013-- $395,500 -2.8%
    2012-- $407,100
    2011-- $407,100
    2010-- $407,100 -28.1%
    2009-- $565,860 +9.8%
    2008-- $515,446 +10.8%
    2007-- $465,033 +12.2%
    2006-- $414,620 +14.1%
    2005-- $363,402 +16.4%
    2004-- $312,186 +19.6%
    2003-- $260,970 +2.4%
    2002-- $254,912 +2.4%
    2001-- $248,856

    Find assessor info on the county website

    Neighborhood: 21771

    Nearby schools

    GreatSchools rating
    Schools provided by the listing agent
    • District: Frederick County Public Schools

    Source: Bright MLS. This data may not be complete. We recommend contacting the local school district to confirm school assignments for this home.

    Get a cash offer in 3 minutes
    Find out how much your home could sell for in as little as 3 minutes with a no-obligation cash offer.
    Estimated market value
    $882,500
    Get a cash offer in 3 minutes
    Find out how much your home could sell for in as little as 3 minutes with a no-obligation cash offer.
    Estimated market value
    $882,500