Skip main navigation
Accepting backups
  • $349,000

    13419 CHIPPENDALE STREET, SPRING HILL, FL 34609

    4beds
    1,825sqft
    : 
    $2,265/mo
    Get pre-qualified
    Single Family Residence
    Built in 2024
    0.31 Acres Lot
    $346,200 Zestimate®
    $191/sqft
    $-- HOA

    What's special

    Ring cameraQuartz countertopsOpen floor planSmart home features
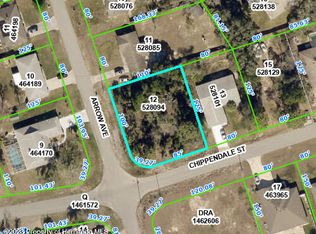
    Under contract-accepting backup offers. Virtually Staged. Welcome to 13419 Chippendale St, where comfortable living meets Florida's Nature Coast lifestyle. Situated on an oversized 13,616 sq ft corner lot with NO HOA, NO CDD, and Flood Zone X, this 4-bedroom, 2-bath home offers 1,825 sq ft of move-in-ready living space in the heart of Spring Hill. Spend your weekends kayaking the crystal-clear waters of Weeki Wachee Springs State Park, fishing and watching Gulf sunsets at Jenkins Creek Park, exploring the trails at Crews Lake Wilderness Park, or biking along the Suncoast Trail. Pine Island Beach and Gulf Coast recreation are also within an easy drive, making it easy to enjoy the outdoor lifestyle this area is known for. Back at home, the open floor plan features quartz countertops, tile throughout the main living areas, and no carpet. LVP flooring was added to the bedrooms in 2024, and ceiling fans are installed in the living room and all bedrooms. Smart home features and a Ring camera add everyday convenience. This home has had just one owner and only one owner has ever lived in the property, resulting in exceptionally light use throughout. The washer and dryer are only one year old and convey, while the 2-car garage features a finished epoxy flake floor. County water and a lightly used septic system complete the home. Live conveniently. Explore naturally. This is your opportunity to enjoy more space, more freedom, and the laid-back Nature Coast lifestyle right from home.
    40 days
    |
    365
    |
    29
    |

    Zillow last checked:

    Listing updated:

    Listed by:

    Kim Morman 813-293-0986,

    COASTAL PROPERTIES GROUP INTER 813-553-6869

    Source: Stellar MLS,MLS#: TB8526244MLS LogoOriginating MLS: Suncoast Tampa

      Facts & features

      Interior

      Bedrooms & bathrooms
      • Bedrooms: 4
      • Bathrooms: 2
      • Full bathrooms: 2
      Rooms
      • Room types: Utility Room
      Primary bedroom
      • Features: Walk-In Closet(s)
      • Level: First
      Kitchen
      • Features: Walk-In Closet(s)
      • Level: First
      Living room
      • Level: First
      Heating
      • Central, Electric
      Cooling
      • Central Air
      Appliances
      • Included: Dishwasher, Disposal, Dryer, Range, Refrigerator, Washer
      • Laundry: Laundry Room
      Features
      • Ceiling Fan(s), Kitchen/Family Room Combo, Living Room/Dining Room Combo, Open Floorplan, Primary Bedroom Main Floor, Stone Counters, Walk-In Closet(s)
      • Flooring: Luxury Vinyl, Tile
      • Doors: Sliding Doors
      • Has fireplace: No
      Interior area
      • Total structure area: 1,825
      • Total interior livable area: 1,825 sqft
      Video & virtual tour

      Property

      Parking
      • Total spaces: 2
      • Parking features: Driveway
      • Attached garage spaces: 2
      • Has uncovered spaces: Yes
      Features
      • Levels: One
      • Stories: 1
      • Patio & porch: Rear Porch, Screened
      • Exterior features: Rain Gutters, Sidewalk
      Lot
      • Size: 0.31 Acres
      • Features: Corner Lot
      Details
      • Parcel number: R3232317513007930120
      • Zoning: RA
      • Special conditions: None

      Construction

      Type & style
      • Home type: SingleFamily
      • Property subtype: Single Family Residence
      Materials
      • Block, Stone
      • Foundation: Slab
      • Roof: Shingle
      Condition
      • New construction: No
      • Year built: 2024

      Utilities & green energy

      • Sewer: Septic Tank
      • Water: Public
      • Utilities for property: Cable Available, Electricity Connected, Public, Water Connected

      Community & HOA

      Community
      • Security: Security System Owned
      • Pet fee: $0 monthly
      • Subdivision: SPRING HILL
      HOA
      • Has HOA: No
      Location
      • Region: Spring Hill

      Financial & listing details

      • Price per square foot: $191/sqft
      • Tax assessed value: $287,224
      • Annual tax amount: $4,229
      • Date on market: 7/10/2026
      • Cumulative days on market: 36 days
      • Listing terms: Cash,Conventional,FHA,VA Loan
      • Ownership: Fee Simple
      • Total actual rent: 0
      • Electric utility on property: Yes
      • Road surface type: Paved

        Estimated market value

        $346,200

        $329,000 - $364,000

        $2,378/mo

        Price history

        DateEventPrice
        8/11/2026Listed for sale$349,000$191/sqft
        Source: Stellar MLS #TB8526244 Report a problem
        8/8/2026Contingent$349,000$191/sqft
        Source: Stellar MLS #TB8526244 Report a problem
        7/10/2026Listed for sale$349,000-0.6%$191/sqft
        Source: Stellar MLS #TB8526244 Report a problem
        7/3/2024Sold$350,990+680%$192/sqft
        Source: Public Record Report a problem
        1/11/2024Sold$45,000+442.2%$25/sqft
        Source: Public Record Report a problem
        4/4/2014Sold$8,300-7.8%$5/sqft
        Source: Public Record Report a problem
        11/7/2012Listed for sale$9,000$5/sqft
        Source: Century 21 Alliance Realty #2138746 Report a problem

        Public tax history

        YearProperty taxesTax assessment
        2025$4,229 +284.1%$287,224 +1308.4%
        2024$1,101 +138.6%$20,393 +10%
        2023$461 -3.4%$18,539 +10%
        2022$478 +21.2%$16,854 +10%
        2021$394 +17%$15,322 +10%
        2020$337 +64.4%$13,929 +10%
        2019$205 +14.3%$12,663 +6.9%
        2018$179 -30.6%$11,846 +13%
        2017$258 $10,484
        2016$258 +2%$10,484
        2015$253 -12.4%$10,484 -18.9%
        2014$289 +38.7%$12,935
        2013$208 -6.8%$12,935
        2012$224 -3.7%$12,935 -5%
        2011$232 $13,616 -28.6%
        2010-- $19,062 -37.8%
        2009$514 -29.8%$30,636 -28.6%
        2008$733 -14.3%$42,890 -3.1%
        2006$855 $44,252 +132.1%
        2005-- $19,062 +70.7%
        2004$233 +31.5%$11,165 +34.4%
        2003$177 +3.1%$8,306 +3.4%
        2002$172 -1.5%$8,033
        2001$174 -1.3%$8,033
        2000$177 $8,033
        Find assessor info on the county website

        Monthly payment

        Est. payment

        Payment breakdown

        Explore the cost of this home by adjusting the details. Changes won't be saved.
        All calculations are estimates and provided by Zillow, Inc. for informational purposes only. Actual amounts may vary.
        HOA fees may include property taxes on listings classified as Co-Ops. Contact the listing agent and/or owner for fee details.
        See how much you could borrow to make a competitive offer.

        Climate risks

        Neighborhood: 34609

        Getting around

        17 / 100
        Car-Dependent
        22 / 100
        Somewhat Bikeable

        Nearby schools

        GreatSchools rating

        A local agent can set up tours, give advice and negotiate with sellers.

        Browse local experts

        Similar homes