Skip main navigation
For sale
  • Price cut: $4K (8/4)
    $437,000

    13419 Golden Plantation Ln, Rosharon, TX 77583

    4beds
    3,050sqft
    : 
    $3,150/mo
    Get pre-qualified
    Single Family Residence
    Built in 2016
    7,287 Square Feet Lot
    $432,200 Zestimate®
    $143/sqft
    $75/mo HOA

    What's special

    Large pool-sized backyardUpdated lightingFresh interior paintRich hardwood flooringNew carpet throughoutStainless steel appliancesGranite countertops
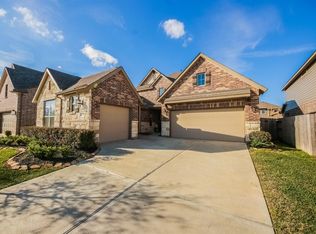
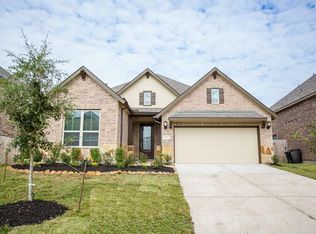
    Welcome Home! Beautifully refreshed and meticulously maintained, this stunning home offers an elegant blend of comfort and style. Fresh interior paint and new carpet throughout create a crisp, move-in-ready feel. Rich hardwood flooring enhances the formal dining and family room, complemented by updated lighting, a rear storm door, a full sprinkler system, and added rear gutters. The spacious 4-bedroom layout features an impressive upstairs game room and media room, an elegant, curved staircase, and an oversized primary bath. The open island kitchen boasts granite countertops, stainless steel appliances, and warm wood cabinetry, ideal for cooking and gathering. Step outside to a covered patio overlooking a large, pool-sized backyard—perfect for outdoor enjoyment. With thoughtful upgrades and impeccable care, this home is ready for immediate move-in and an opportunity you won’t want to miss.
    36 days
    |
    147
    |
    15
    |

    Zillow last checked:

    Listing updated:

    Listed by:

    John Cacolice TREC #0674913 281-686-3396,

    The Lakes Group

    Source: HAR,MLS#: 4180278MLS Logo

      Facts & features

      Interior

      Bedrooms & bathrooms
      • Bedrooms: 4
      • Bathrooms: 3
      • Full bathrooms: 2
      • 1/2 bathrooms: 1
      Primary bedroom
      • Level: First
      • Area: 208
      • Dimensions: 13x16
      Bedroom
      • Level: Second
      • Area: 156.25
      • Dimensions: 12.5x12.5
      Bedroom
      • Level: Second
      • Area: 137.5
      • Dimensions: 11x12.5
      Bedroom
      • Level: Second
      • Area: 138
      • Dimensions: 11.5x12
      Dining room
      • Level: First
      • Area: 187.5
      • Dimensions: 12.5x15
      Family room
      • Level: First
      Media room
      • Level: Second
      • Area: 180
      • Dimensions: 15x12
      Heating
      • Natural Gas
      Cooling
      • Electric
      Appliances
      • Included: Disposal, Electric Oven, Oven, Microwave, Gas Cooktop, Dishwasher
      • Laundry: Electric Dryer Hookup, Gas Dryer Hookup, Washer Hookup
      Features
      • Number of fireplaces: 1
      • Fireplace features: Gas
      Interior area
      • Total structure area: 3,050
      • Total interior livable area: 3,050 sqft

      Property

      Parking
      • Total spaces: 2
      • Parking features: Attached
      • Attached garage spaces: 2
      Features
      • Stories: 2
      • Patio & porch: Patio/Deck
      • Fencing: Back Yard
      Lot
      • Size: 7,287 Square Feet
      • Features: Back Yard, Subdivided, 0 Up To 1/4 Acre
      Details
      • Parcel number: 60697004005

      Construction

      Type & style
      • Home type: SingleFamily
      • Architectural style: Contemporary
      • Property subtype: Single Family Residence
      Materials
      • Brick, Cement Siding, Stone
      • Foundation: Slab
      • Roof: Composition
      Condition
      • New construction: No
      • Year built: 2016

      Utilities & green energy

      • Sewer: Public Sewer
      • Water: Public, Water District

      Community & HOA

      Community
      • Subdivision: Laurel Heights At Savannah Sec
      HOA
      • Has HOA: Yes
      • Amenities included: Basketball Court, Clubhouse, Paid Patrol, Park, Playground, Pond, Pool, Splash Pad
      • HOA fee: $900 annually
      Location
      • Region: Rosharon

      Financial & listing details

      • Price per square foot: $143/sqft
      • Tax assessed value: $430,360
      • Annual tax amount: $11,510
      • Date on market: 7/7/2026
      • Listing terms: Cash,Conventional,FHA,VA Loan

        Estimated market value

        $432,200

        $411,000 - $454,000

        $2,911/mo

        Price history

        DateEventPrice
        8/4/2026Price change$437,000-0.9%$143/sqft
        Source: HAR #4180278 Report a problem
        7/7/2026Listed for sale$441,000+40%$145/sqft
        Source: HAR #4180278 Report a problem
        6/1/2018Sold--
        Source: Agent Provided Report a problem
        4/12/2018Pending sale$315,000$103/sqft
        Source: NB Elite Realty #59193737 Report a problem
        4/9/2018Price change$315,000-3.1%$103/sqft
        Source: NB Elite Realty #59193737 Report a problem
        4/4/2018Price change$325,000-0.9%$107/sqft
        Source: NB Elite Realty #59193737 Report a problem
        4/3/2018Price change$327,990-0.3%$108/sqft
        Source: NB Elite Realty #84327216 Report a problem
        3/20/2018Price change$328,900-1.5%$108/sqft
        Source: NB Elite Realty #30053153 Report a problem
        3/13/2018Listed for sale$333,990$110/sqft
        Source: NB Elite Realty #30053153 Report a problem

        Public tax history

        YearProperty taxesTax assessment
        2025$5,451 -3.8%$430,360 +4.5%
        2024$5,663 +10.6%$411,864 +10%
        2023$5,121 -14.6%$374,422 +10%
        2022$6,000 +2.1%$340,384 +10%
        2021$5,874 $309,440 -0.9%
        2020-- $312,160 +2.8%
        2019$5,818 -37.4%$303,530
        2018$9,296 $303,530
        2017$9,296 $303,530 +621.8%
        2016-- $42,050
        Find assessor info on the county website

        Monthly payment

        Est. payment

        Payment breakdown

        Explore the cost of this home by adjusting the details. Changes won't be saved.
        All calculations are estimates and provided by Zillow, Inc. for informational purposes only. Actual amounts may vary.
        HOA fees may include property taxes on listings classified as Co-Ops. Contact the listing agent and/or owner for fee details.
        See how much you could borrow to make a competitive offer.

        Climate risks

        Neighborhood: 77583

        Getting around

        2 / 100
        Car-Dependent
        25 / 100
        Somewhat Bikeable

        Nearby schools

        GreatSchools rating
        Schools provided by the listing agent
        • Elementary: Savannah Lakes Elementary School
        • Middle: Rodeo Palms Junior High School
        • High: Manvel High School

        Source: HAR. This data may not be complete. We recommend contacting the local school district to confirm school assignments for this home.

        A local agent can set up tours, give advice and negotiate with sellers.

        Browse local experts

        Similar homes