Skip main navigation
Sold for $1,175,000
  • $1,175,000

    13419 Haddonfield Ln, Gaithersburg, MD 20878

    4beds
    3,484sqft
    Single Family Residence
    Built in 1984
    2 Acres Lot
    $1,266,500 Zestimate®
    $337/sqft
    $4,692 Estimated rent

    Home value

    $1,266,500

    $1.20M - $1.33M

    $4,692/mo

    Zestimate® history
    Loading
    Loading...

    Owner options

    List your home for rent

    $4,692/mo

    Rent Zestimate®

    Find your next renter with Zillow Rental Manager. Plus, with online applications, you can quickly screen prospective tenants – for free.

    Learn more

    $4,692/mo

    Rent Zestimate®

    Refinance and save

    $7,297/mo

    Est. payment

    Refinancing to a lower rate could help reduce your monthly payments and save thousands over the life of the loan.

    See today's rates

    $7,297/mo

    Est. payment

    Explore your selling options

    Work with a Zillow partner agent

    Leverage their expertise and Zillow's premium Showcase listings to get your home seen by more buyers.

    Get started

    List with your own agent

    Get your home in front of millions of buyers by listing it on Zillow.

    Learn how to do it

    Sell it yourself

    Take full control of how buyers see your home on Zillow by listing For Sale by Owner (FSBO).

    List your home

    What's special

    Private studyWood beamsNatural wood beamsHigh ceilingsDesigner finishes throughoutNew windowsLarge french doors
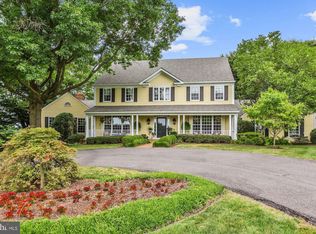
    Fall in love with this impressive Darnestown home nestled on 2 acres of breathtaking land in the highly sought after Haddonfield Community! This spacious and luxurious home offers roughly 5,000 square feet of living space with beautiful architectural details and designer finishes throughout. Outside will feel like a private retreat with decks, patios and porches overlooking the spacious and private grounds and breathtaking sunsets. As soon as you step into the foyer you are captivated by the charm and beauty of this home, from the high ceilings, wood beams and gleaming hardwood floors, to the spacious open floorpan with walls of windows and French Doors allowing the natural light to flood in. The well-equipped chefs’ kitchen is spacious and stylish, showcasing a 48" Monogram fridge, a 48" Monogram 6-burner commercial propane and electric range, custom cherry wood cabinetry, a Jatoba butcher block large center island and a breakfast room overlooking the yard. The kitchen flows seamlessly into the family room with a wood burning fireplace and custom built in cabinets and shelving. Entertain your guests in the large and informal living room with natural wood beams and a wood burning fireplace or in the bright and sunny dining room, both with large French Doors opening directly to the covered back porch. The main level is complete with a private study and a large mud room directly off of the garage. The elegant Owners' Suite is a room you will never want to leave featuring French Doors opening to the private upper porch with breathtaking views of the treetops and sunsets. It also includes a wood burning fireplace, spacious closets, and a stunning upgraded spa bathroom with an oversized soaking tub and walk in shower for all your pampering needs. There are three additional bedrooms and one remodeled full bathroom upstairs. The basement is framed out and unfinished - ready for you to make your own! Complete with extensive landscaping and hardscaping, this special home is one to be enjoyed for generations! New Hardiplank Siding (2020), New How Water Heater (2021), New Electric Panel (2022), New Windows and Doors (2018). This is truly a must see!

    Zillow last checked:

    Listing updated:

    Listed by:

    Melissa Bernstein 301-908-4007,

    RLAH @properties

    Bought with:

    Michael Halpert, SP98360619

    RE/MAX Realty Group

    Source: Bright MLS,MLS#: MDMC2099696MLS Logo

    Facts & features

    Interior

    Bedrooms & bathrooms
    • Bedrooms: 4
    • Bathrooms: 3
    • Full bathrooms: 2
    • 1/2 bathrooms: 1
    • Main level bathrooms: 1
    Basement
    • Area: 1353
    Heating
    • Forced Air, Electric
    Cooling
    • Central Air, Electric
    Appliances
    • Included: Range, Microwave, Dishwasher, Disposal, Dryer, Refrigerator, Stainless Steel Appliance(s), Washer, Electric Water Heater
    Features
    • Breakfast Area, Built-in Features, Butlers Pantry, Ceiling Fan(s), Chair Railings, Crown Molding, Exposed Beams, Family Room Off Kitchen, Formal/Separate Dining Room, Eat-in Kitchen, Kitchen - Gourmet, Kitchen Island, Kitchen - Table Space, Upgraded Countertops, Walk-In Closet(s), Other
    • Flooring: Wood
    • Windows: Window Treatments
    • Basement: Unfinished
    • Number of fireplaces: 3
    Interior area
    • Total structure area: 4,837
    • Total interior livable area: 3,484 sqft
    • Finished area above ground: 3,484
    • Finished area below ground: 0

    Property

    Parking
    • Total spaces: 2
    • Parking features: Inside Entrance, Attached
    • Attached garage spaces: 2
    Accessibility
    • Accessibility features: Other
    Features
    • Levels: Three
    • Stories: 3
    • Patio & porch: Deck, Patio, Porch
    • Exterior features: Bump-outs, Play Equipment, Other, Balcony
    • Pool features: None
    Lot
    • Size: 2 Acres
    • Features: Backs to Trees
    Details
    • Additional structures: Above Grade, Below Grade
    • Parcel number: 160602351732
    • Zoning: RE2
    • Special conditions: Standard

    Construction

    Type & style
    • Home type: SingleFamily
    • Architectural style: Colonial
    • Property subtype: Single Family Residence
    Materials
    • Frame
    • Foundation: Other
    Condition
    • New construction: No
    • Year built: 1984

    Utilities & green energy

    • Sewer: On Site Septic
    • Water: Public

    Community & neighborhood

    Location
    • Region: Gaithersburg
    • Subdivision: Bondbrook

    HOA & financial

    HOA
    • Has HOA: Yes
    • HOA fee: $250 annually
    • Services included: Road Maintenance, Snow Removal, Other

    Other

    Other facts
    • Listing agreement: Exclusive Right To Sell
    • Ownership: Fee Simple

    Price history

    DateEventPrice
    8/17/2023Sold$1,175,000$337/sqft
    Source: Bright MLS #MDMC2099696 Report a problem
    7/31/2023Pending sale$1,175,000$337/sqft
    Source: Bright MLS #MDMC2099696 Report a problem
    7/28/2023Price change$1,175,000-6%$337/sqft
    Source: Bright MLS #MDMC2099696 Report a problem
    7/21/2023Listed for sale$1,250,000+57%$359/sqft
    Source: Bright MLS #MDMC2099696 Report a problem
    1/13/2010Sold$796,000-0.5%$228/sqft
    Source: Public Record Report a problem
    11/1/2009Price change$799,900-5.3%$230/sqft
    Source: WC & AN Miller Realtors, A Long & Foster Company #MC7145477 Report a problem
    8/29/2009Listed for sale$845,000+104.1%$243/sqft
    Source: WC & AN Miller Realtors, A Long & Foster Company #MC7145477 Report a problem
    8/29/1997Sold$414,000$119/sqft
    Source: Public Record Report a problem

    Public tax history

    YearProperty taxesTax assessment
    2025$12,498 +8.2%$1,073,733 +7%
    2024$11,553 +7.6%$1,003,600 +7.7%
    2023$10,734 +13.2%$931,633 +8.4%
    2022$9,486 +9.2%$859,667 +9.1%
    2021$8,684 -0.1%$787,700
    2020$8,690 -1.7%$787,700 -1.7%
    2019$8,837 -0.2%$801,400
    2018$8,853 -2.4%$801,400
    2017$9,075 +22.1%$801,400
    2016$7,433 $801,400 -1%
    2015$7,433 $809,500 +3.3%
    2014$7,433 $783,700 +3.4%
    2013-- $757,900 +3.5%
    2012-- $732,100
    2011-- $732,100
    2010-- $732,100 -32.2%
    2009-- $1,079,580 +11.8%
    2008-- $965,356 +13.4%
    2007-- $851,133 +15.5%
    2006-- $736,910 +12%
    2005-- $658,102 +13.6%
    2004-- $579,296 +15.7%
    2003-- $500,490 +6.8%
    2002-- $468,730
    2001-- $468,730

    Find assessor info on the county website

    Neighborhood: 20878

    Nearby schools

    GreatSchools rating
    Schools provided by the listing agent
    • Elementary: Darnestown
    • Middle: Lakelands Park
    • High: Northwest
    • District: Montgomery County Public Schools

    Source: Bright MLS. This data may not be complete. We recommend contacting the local school district to confirm school assignments for this home.

    Get a cash offer in 3 minutes
    Find out how much your home could sell for in as little as 3 minutes with a no-obligation cash offer.
    Estimated market value
    $1,266,500
    Get a cash offer in 3 minutes
    Find out how much your home could sell for in as little as 3 minutes with a no-obligation cash offer.
    Estimated market value
    $1,266,500