Investor Opportunity – Tenant Occupied! Built in 2022, this 3-bedroom, 2-bath home offers 1,536 sq ft and is ready to add to your portfolio. Recent updates include flooring, interior paint, doors, door frames, and light fixtures, reducing near-term maintenance costs. The open-concept layout and modern design provide strong tenant appeal. Tenant occupied and income-producing, this property offers immediate rental potential in East Houston. Contact the listing agent for lease details and showing information.
For sale
$285,000
13419 Harrow Park Ln, Houston, TX 77049
3beds
1,565sqft
Single Family Residence
Built in 2021
5,405 Square Feet Lot
$278,700 Zestimate®
$182/sqft
$30/mo HOA
What's special
Modern designOpen-concept layout
- 108 days
- 84
- 7
Zillow last checked:
Listing updated:
Listed by:
Darren Hopes TREC #0750391 832-764-3653,
SERHANT.
Source: HAR,MLS#: 34577061
Facts & features
Interior
Bedrooms & bathrooms
- Bedrooms: 3
- Bathrooms: 2
- Full bathrooms: 2
Rooms
- Room types: Utility Room
Primary bathroom
- Features: Full Secondary Bathroom Down, Primary Bath: Shower Only, Secondary Bath(s): Tub/Shower Combo, Vanity Area
Kitchen
- Features: Kitchen Island, Kitchen open to Family Room, Pantry, Pots/Pans Drawers, Soft Closing Cabinets, Soft Closing Drawers
Heating
- Electric
Cooling
- Electric
Appliances
- Included: Disposal, Dryer, Refrigerator, Washer, Electric Oven, Microwave, Electric Cooktop, Electric Range, Dishwasher
- Laundry: Electric Dryer Hookup, Washer Hookup
Features
- All Bedrooms Down, En-Suite Bath, Primary Bed - 1st Floor, Walk-In Closet(s)
- Flooring: Carpet, Laminate
- Windows: Insulated/Low-E windows
Interior area
- Total structure area: 1,565
- Total interior livable area: 1,565 sqft
Property
Parking
- Total spaces: 2
- Parking features: Attached, Garage Door Opener, Double-Wide Driveway
- Attached garage spaces: 2
Features
- Stories: 1
- Patio & porch: Covered
- Fencing: Back Yard
Lot
- Size: 5,405 Square Feet
- Features: Back Yard, Subdivided, 0 Up To 1/4 Acre
Details
- Parcel number: 1441100010004
Construction
Type & style
- Home type: SingleFamily
- Architectural style: Traditional
- Property subtype: Single Family Residence
Materials
- Blown-In Insulation, Brick, Cement Siding
- Foundation: Slab
- Roof: Composition
Condition
- New construction: No
- Year built: 2021
Details
- Builder name: Starlight Homes
Utilities & green energy
- Water: Water District
Green energy
- Energy efficient items: Attic Vents, Thermostat, HVAC
Community & HOA
Community
- Subdivision: Imperial Forest Sec 4
HOA
- Has HOA: Yes
- HOA fee: $360 annually
Location
- Region: Houston
Financial & listing details
- Price per square foot: $182/sqft
- Tax assessed value: $256,008
- Annual tax amount: $8,456
- Date on market: 5/23/2026
- Listing terms: Cash,Other,Owner Will Carry
- Road surface type: Asphalt
Estimated market value
$278,700
$265,000 - $293,000
$2,004/mo
Price history
| Date | Event | Price |
|---|---|---|
| 7/6/2026 | Listing removed | $2,250$1/sqft |
Source:  HAR #21116951 Report a problem HAR #21116951 Report a problem | ||
| 6/15/2026 | Listed for rent | $2,250$1/sqft |
Source: HAR #21116951 Report a problem | ||
| 5/23/2026 | Listed for sale | $285,000+4.4%$182/sqft |
Source:  HAR #34577061 Report a problem HAR #34577061 Report a problem | ||
| 5/25/2022 | Listing removed | -- |
Source:  Starlight Homes Report a problem Starlight Homes Report a problem | ||
| 3/4/2022 | Pending sale | $272,990$174/sqft |
Source: HAR #74693628 Report a problem | ||
| 2/7/2022 | Price change | $272,990+0.4%$174/sqft |
Source: HAR #74693628 Report a problem | ||
| 1/31/2022 | Price change | $271,990+0.4%$174/sqft |
Source: HAR #74693628 Report a problem | ||
| 1/27/2022 | Listed for sale | $270,990$173/sqft |
Source: HAR #74693628 Report a problem | ||
Public tax history
| Year | Property taxes | Tax assessment |
|---|---|---|
| 2025 | $2,127 +2.4% | $256,008 -0.9% |
| 2024 | $2,078 -3.2% | $258,241 -5.4% |
| 2023 | $2,146 +143.8% | $272,903 +49.2% |
| 2022 | $880 | $182,857 |
Find assessor info on the county website
Monthly payment
Est. payment
Payment breakdown
Explore the cost of this home by adjusting the details. Changes won't be saved.Climate risks
Neighborhood: 77049
Nearby schools
Schools provided by the listing agent
- Elementary: Royalwood Elementary School
- Middle: C.E. King Middle School
- High: Ce King High School
Source: HAR. This data may not be complete. We recommend contacting the local school district to confirm school assignments for this home.
Similar homes
- $279,9903 bd2 ba1.4k sqft14506 Tundra Swan Dr, Houston, TX 77049For Sale
 MLS ID #68871335, Jose Nieto, Nan & Company Properties - Corporate Office (Heights). HAR
 - $318,0003 bd3 ba2.1k sqft14619 Olive Sparrow Ln, Houston, TX 77049For Sale
 MLS ID #60474188, Jose Nieto, Nan & Company Properties - Corporate Office (Heights). HAR
 - $259,9003 bd3 ba1.4k sqft8019 Elbert St, Houston, TX 77028For Sale
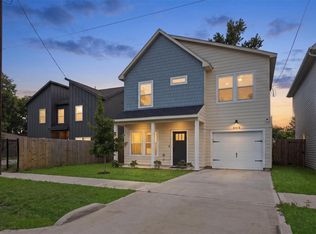 MLS ID #68862862, Neema Patel, Corcoran Prestige Realty. HAR
 - $289,0003 bd3 ba1.4k sqft8422 Berry Green Ln, Houston, TX 77022For Sale
 MLS ID #71912852, Erica Stietenroth, Real Broker, LLC. HAR
